KYD SIGNATURE COLLECTION

THE MODERN ESTATE

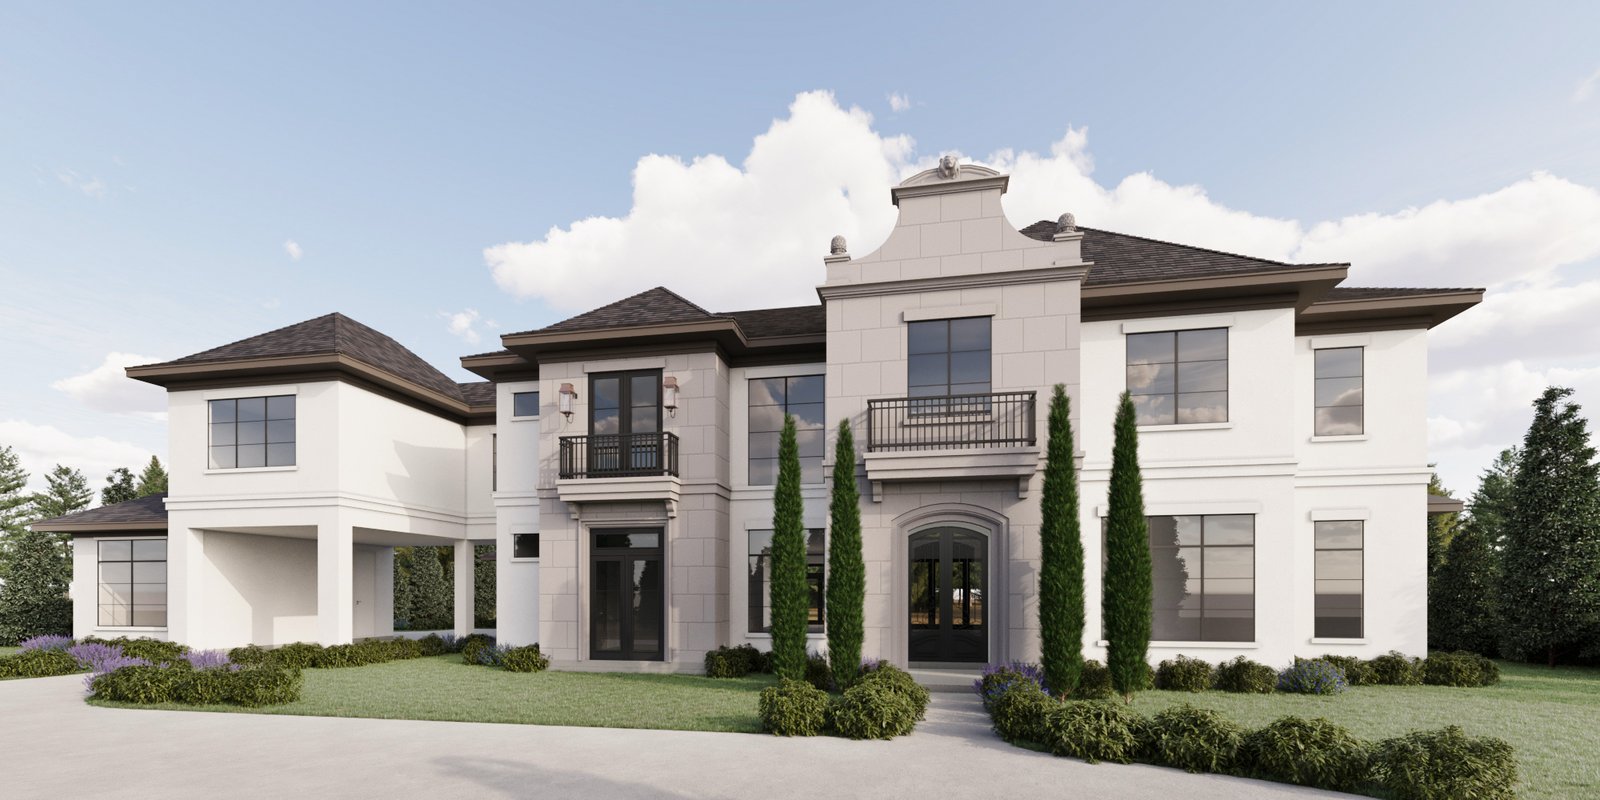
The flagship residence of the KYD Signature Collection,

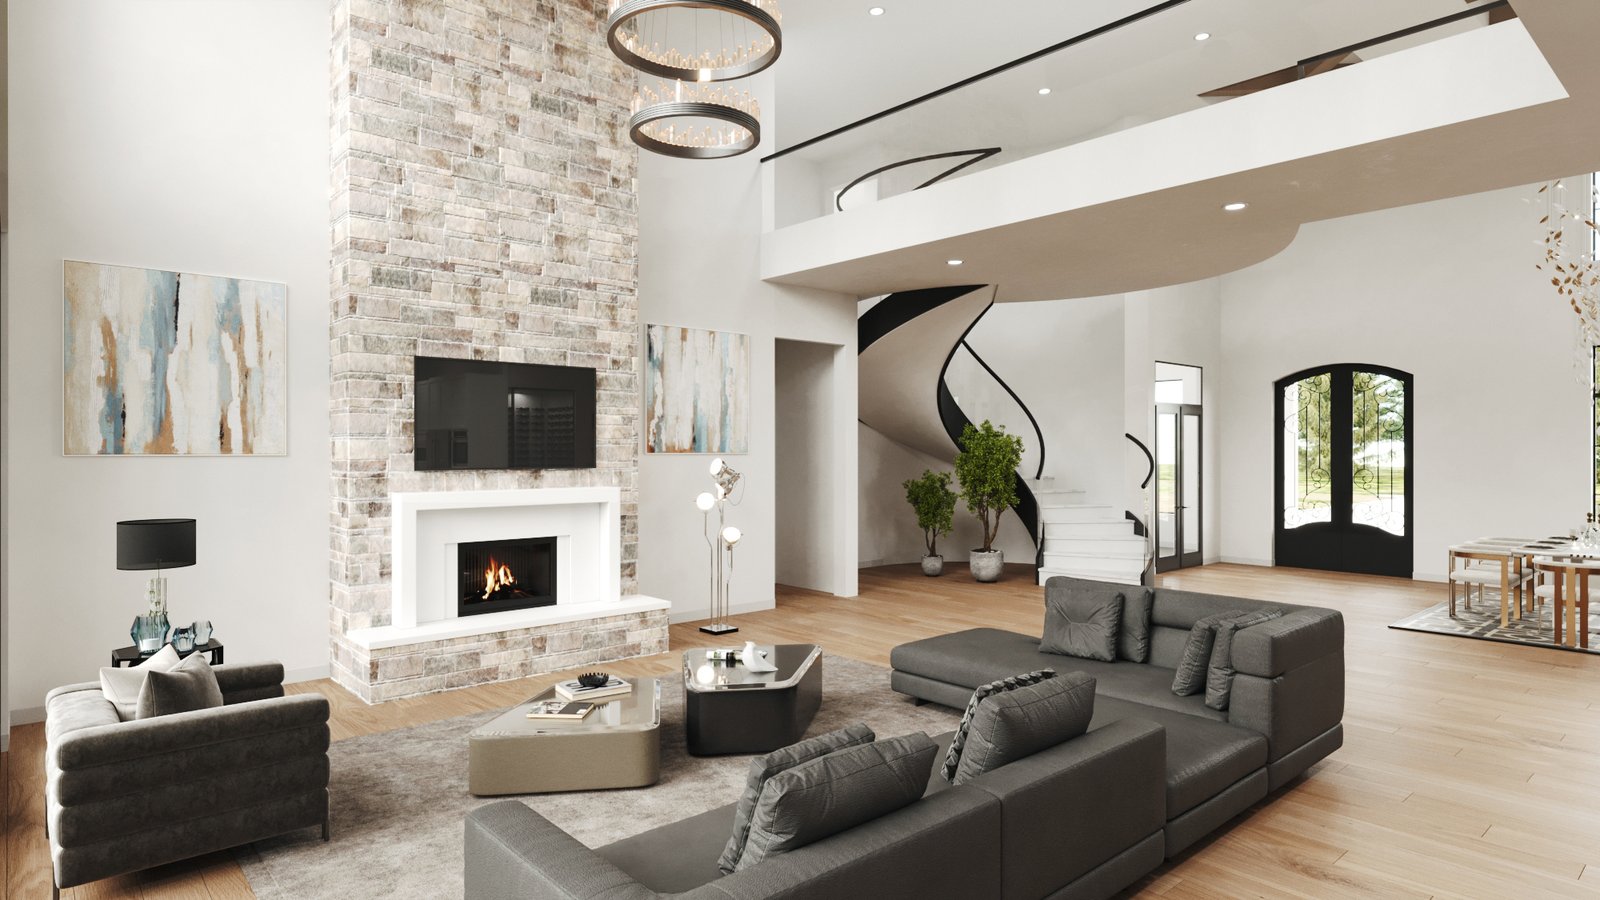
Our signature home and the ultimate expression of nearly four decades of experience. Every detail was carefully considered to create a home that is stunning, functional, and built for the way families live today.

Every once in a while, a home comes along that brings together everything I’ve learned over decades of designing for families.
This is one of those homes

DESIGNED FOR THE WAY YOU LIVE

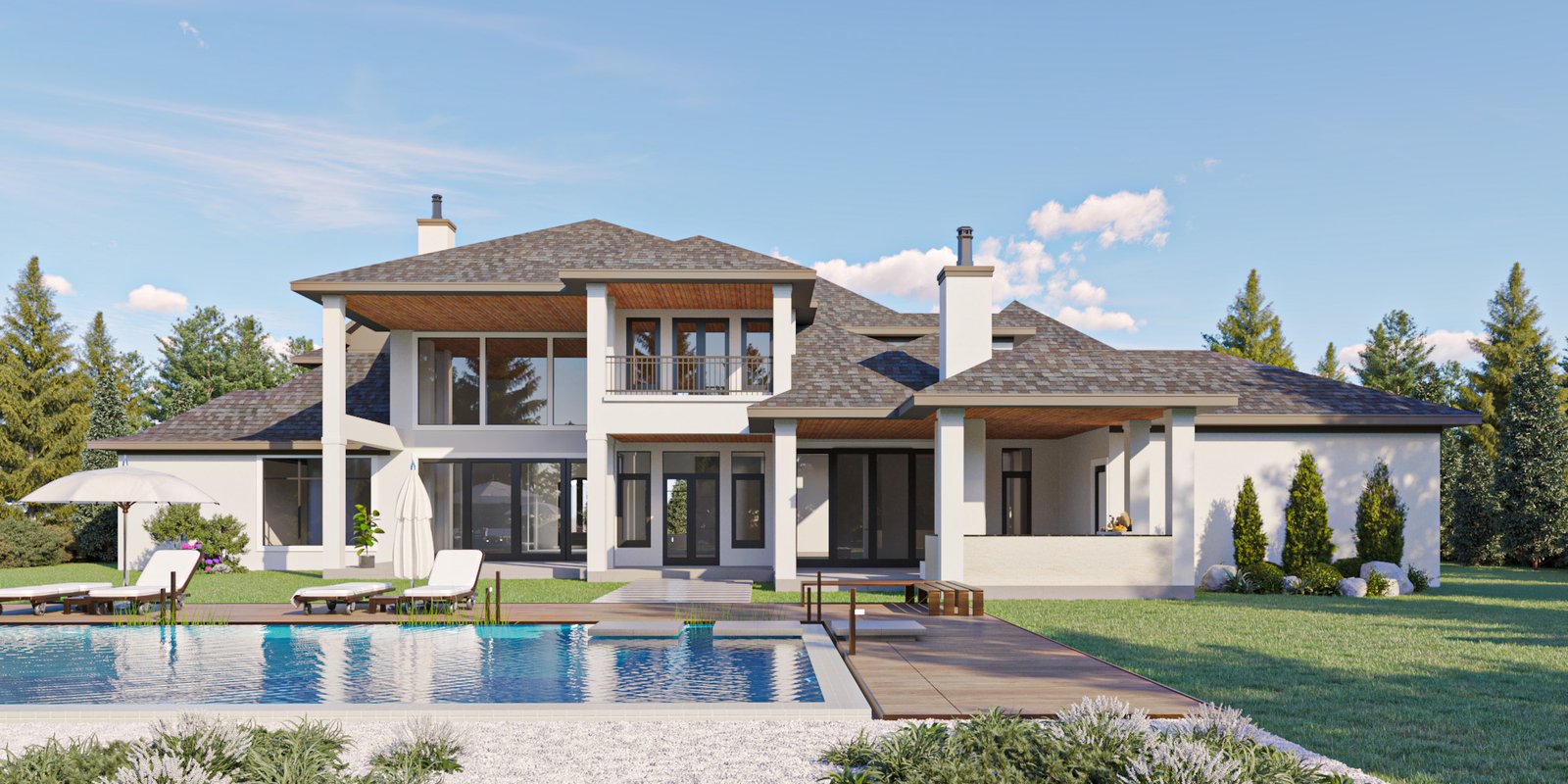
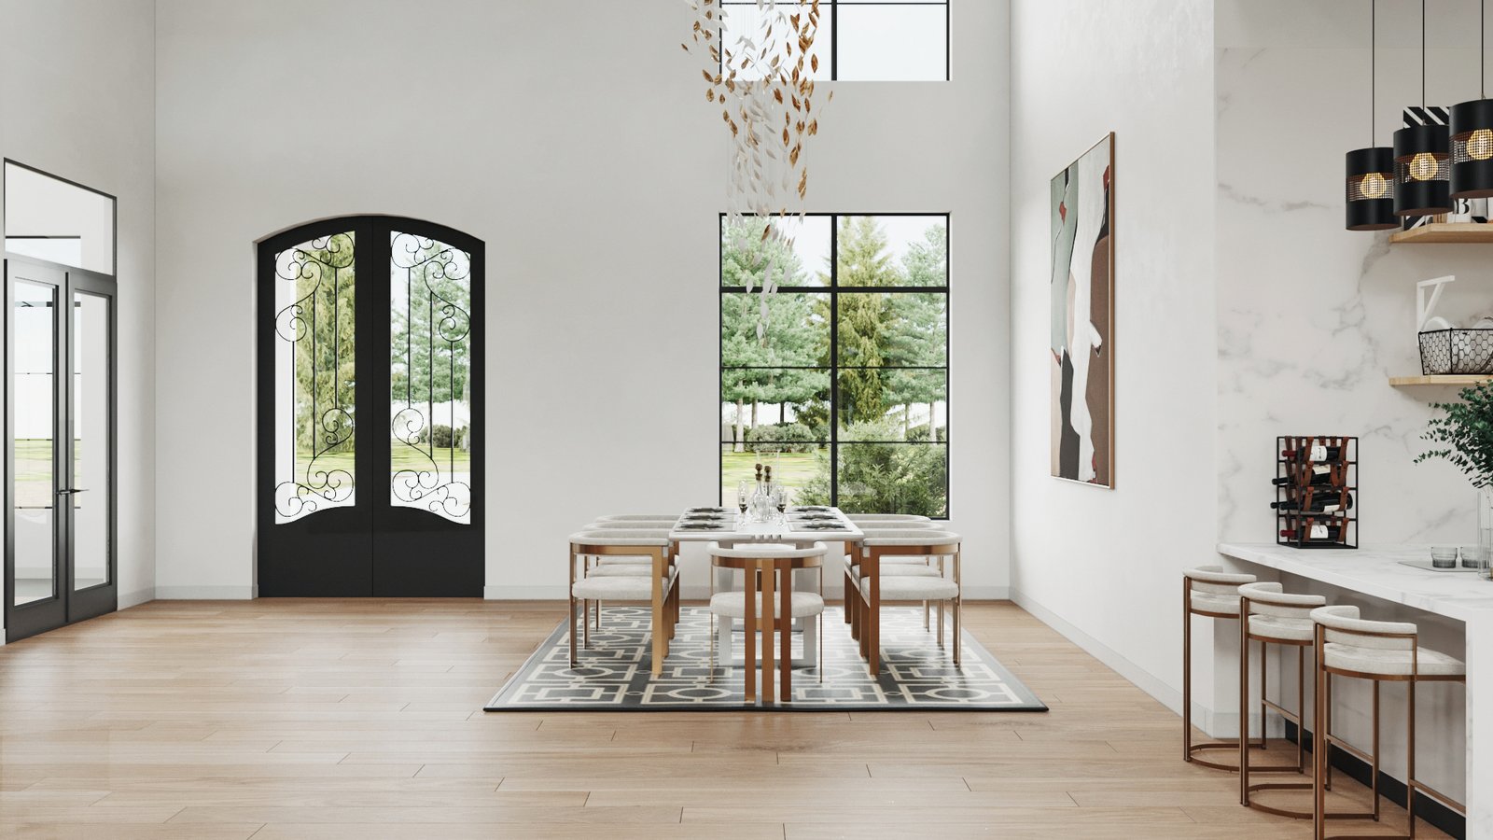
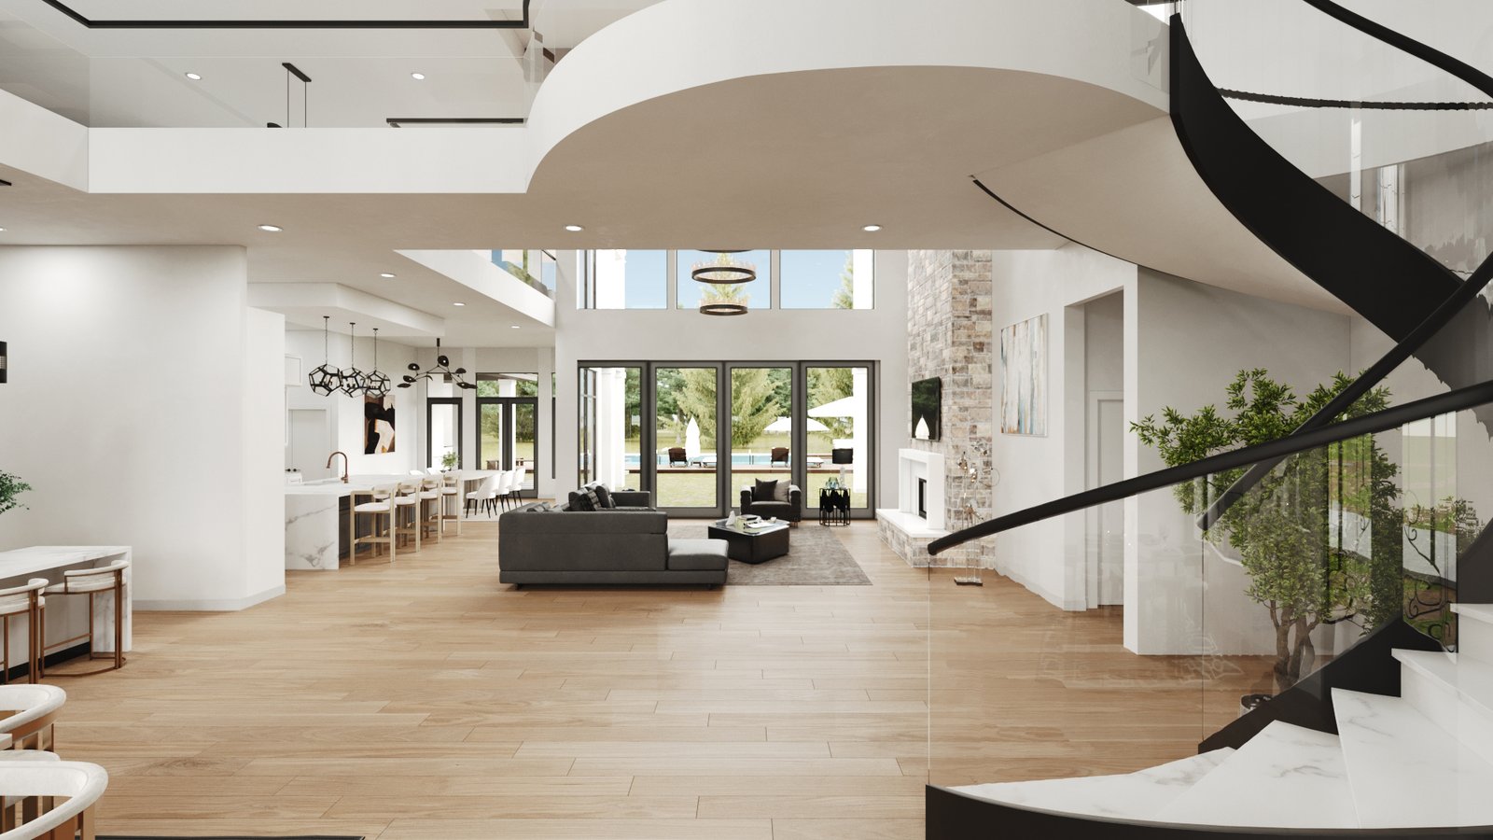
This home was thoughtfully designed to create natural gathering spaces while also providing privacy and peaceful retreats. From the dramatic arrival experience to the seamless connection between indoor and outdoor living areas, every detail was carefully considered to support the way families live, entertain, and grow together.

MADE FOR FAMILY

Spaces designed to bring everyone together, from everyday moments to lasting memories.

MADE FOR ENTERTAINING

Thoughtful spaces created for gathering, hosting, and enjoying time with the people who matter most.

MADE FOR COMFORT

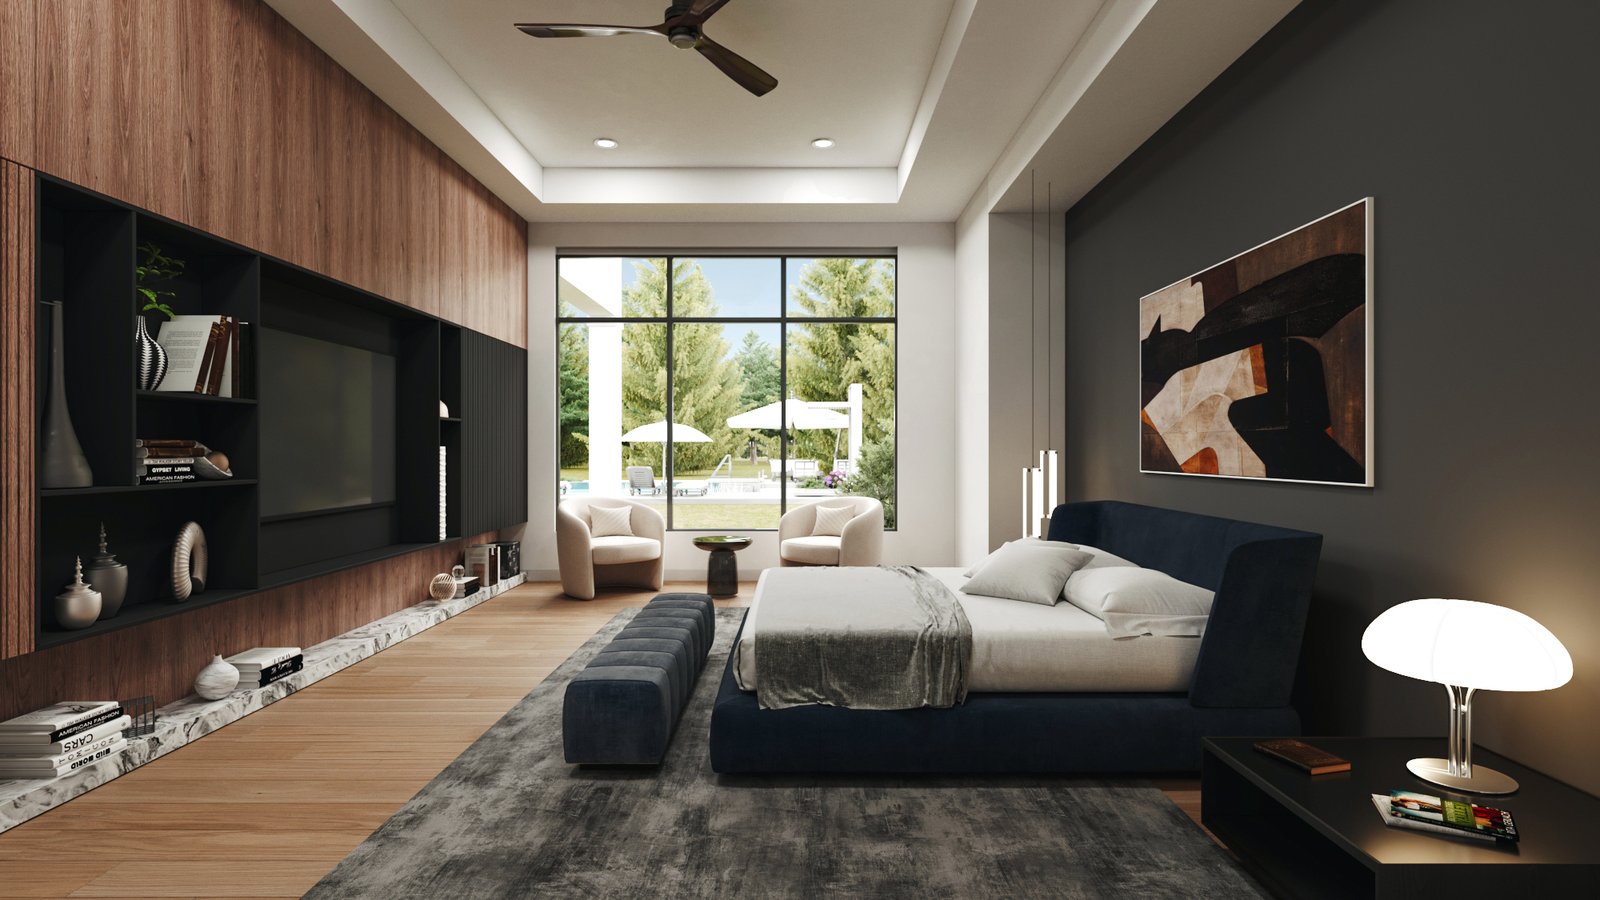
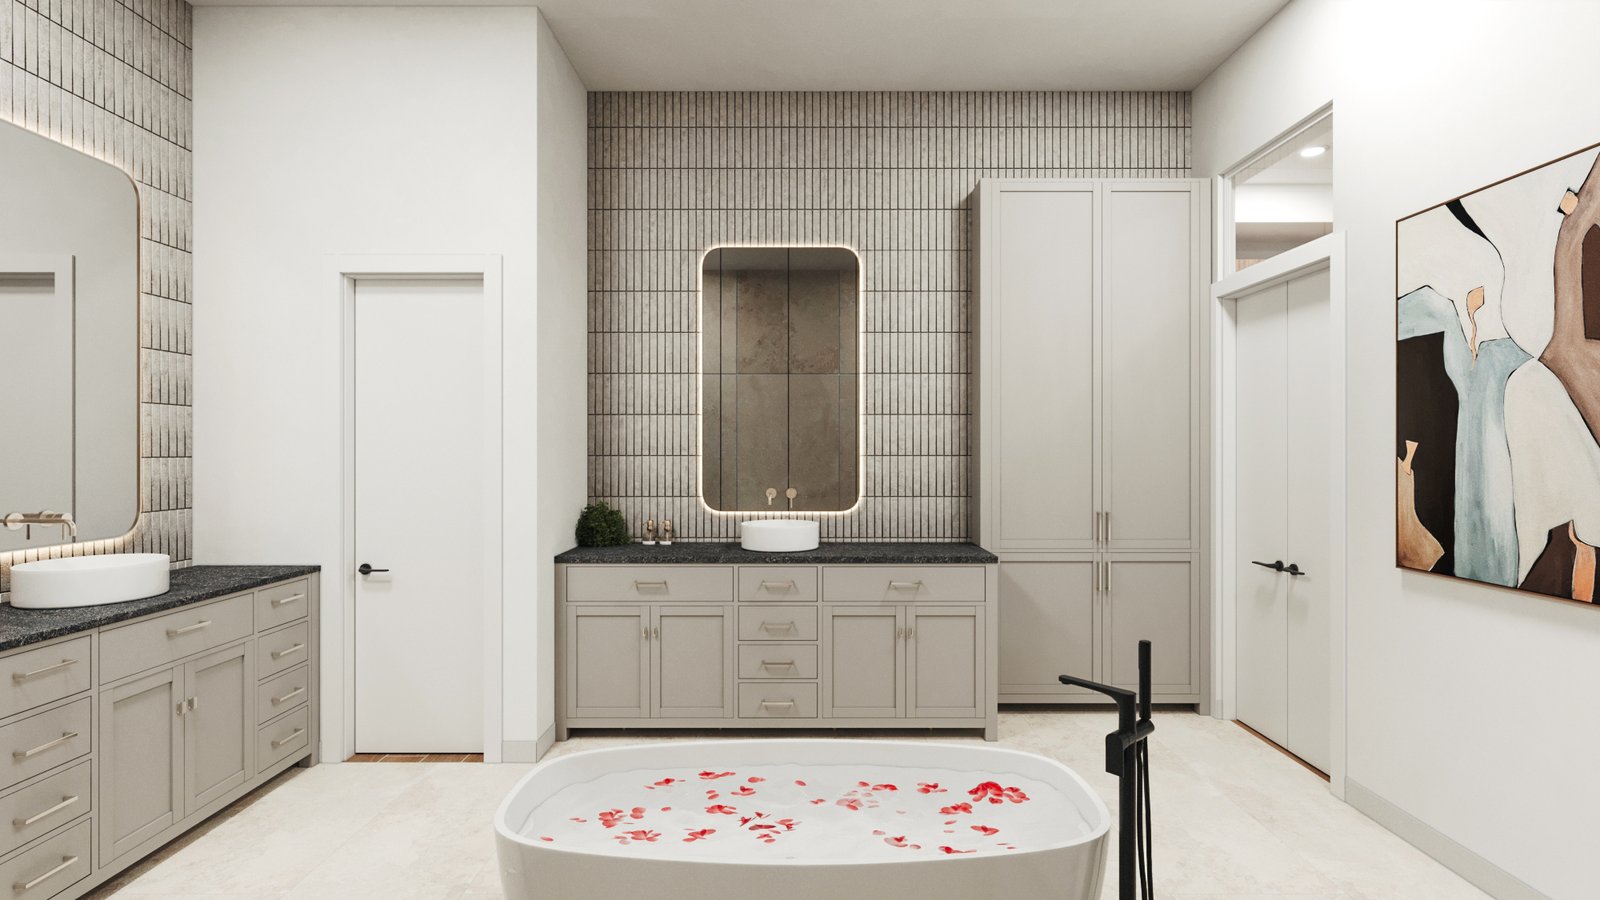
Warm, inviting spaces that balance connection, privacy, and the comforts of everyday living.

MADE FOR LIFE

Purposeful design that adapts to your family, your lifestyle, and the moments that matter.

THE MODERN ESTATE

6,941
SQUARE FEET

5
BEDROOMS

5 FULL BATHS
2 HALF BATHS

GRAND
FOYER

PRIVATE
STUDY

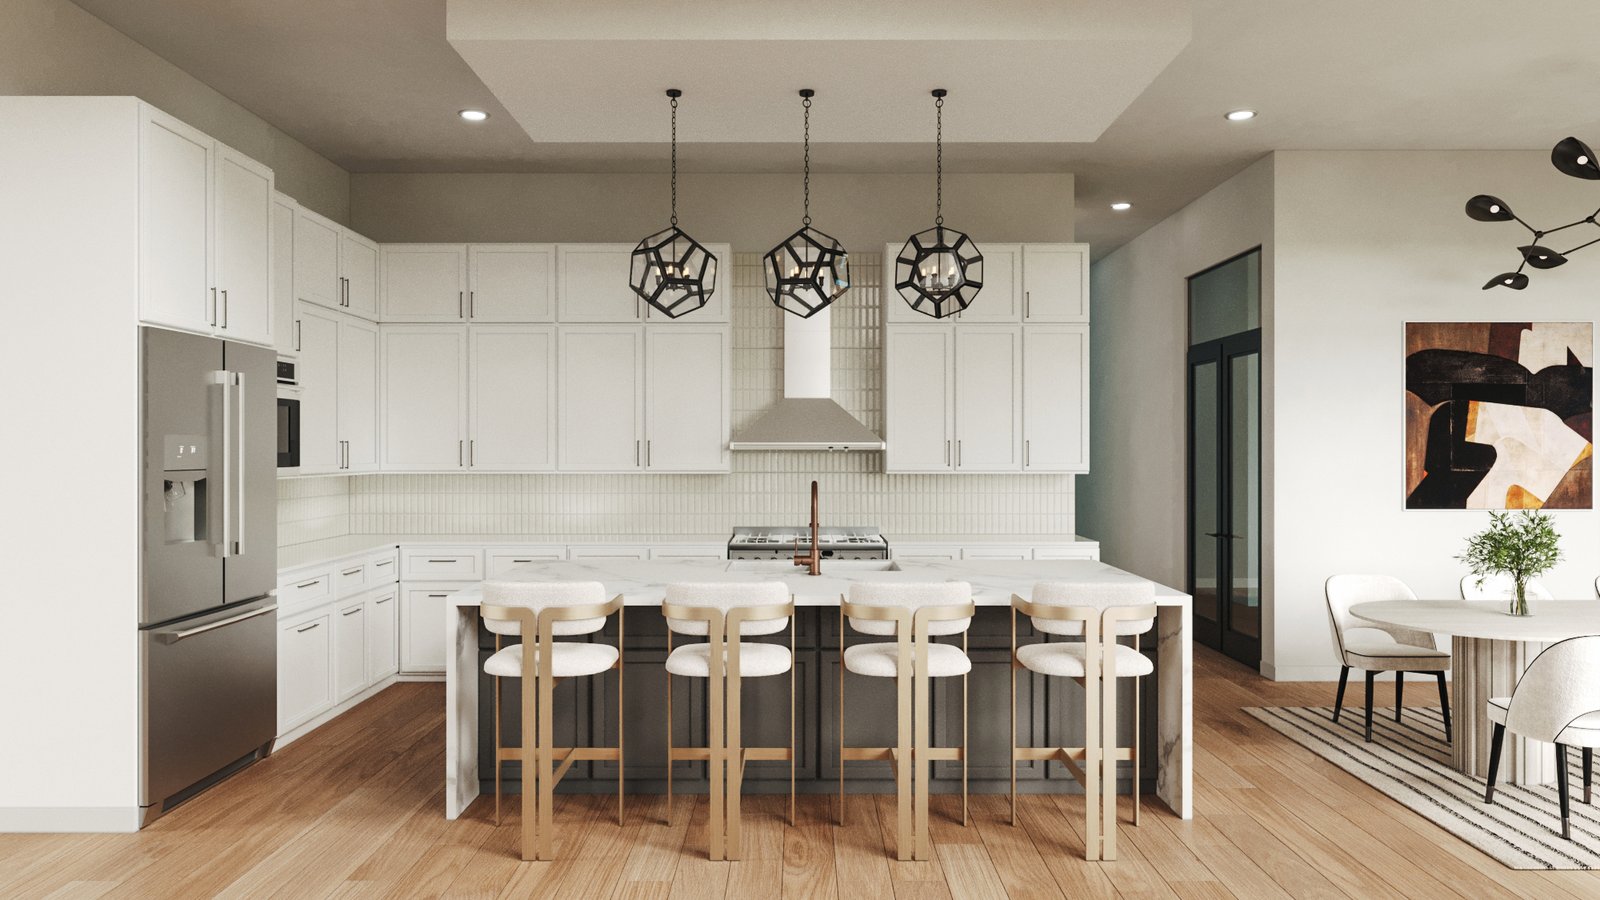
PREP
KITCHEN

WINE
ROOM

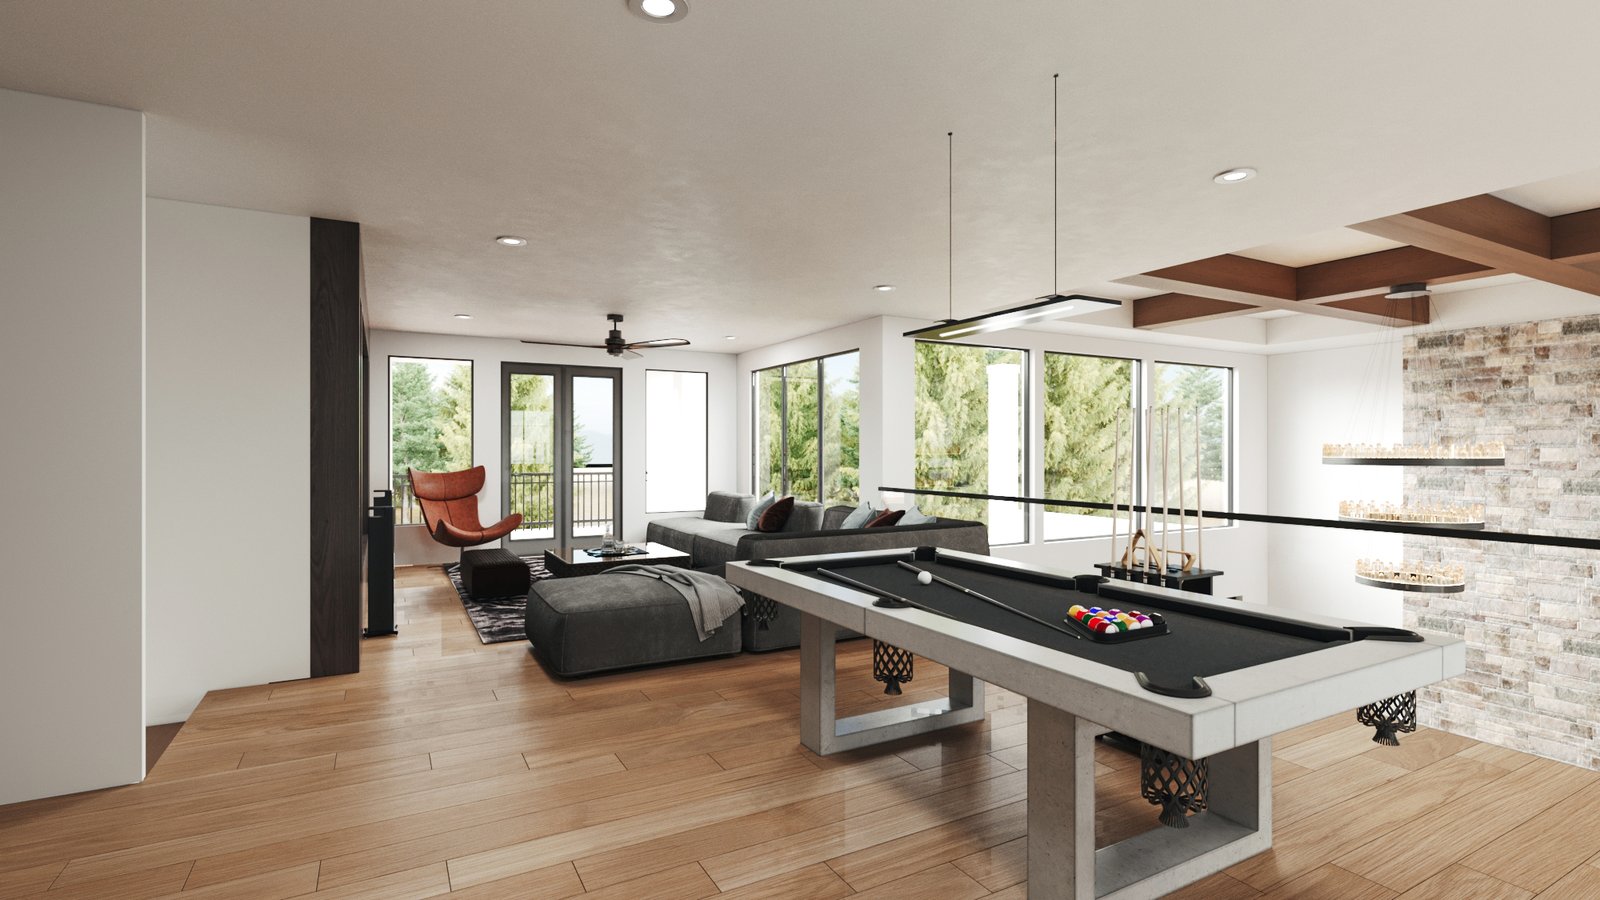
GAME
ROOM

RESORT-STYLE OUTDOOR LIVING

3-CAR
GARAGE

DESIGNED TO GROW WITH YOUR FAMILY

Life changes, and a well-designed home should adapt with you. The Modern Estate is thoughtfully designed for multi-generational living, with private spaces for everyone and main level living options that make it comfortable at every stage.

” I design every home as if one day you may need to sell it-because none of us knows what life will bring.”
KEVIN YOUNG

FLOOR PLANS

First Floor

1 / 1100%Download
Loading PDF…
Click to enlarge

Second floor

1 / 1100%Download
Loading PDF…
Click to enlarge

PLAN OVERVIEW

KYD Signature Series

THE MODERN ESTATE

Plan Name: THE MODERN ESTATE
Plan Number: 6941
Basic Plan Information
Number of Stories:Two Story
Bedrooms:5
Bathrooms:5
Full Baths:5
Half Baths:2
Garage & Parking
Number of Garage Bays:3
Garage Type:Motor Court
Construction Information
First Floor Ceiling:12'
Second Floor Ceiling:10'
Foundation Type:Slab
Roof Pitch:10:12 / 6:12
Overall Dimensions
Width:116' - 10"
Depth:100' - 3"
Height to Tallest Peak:37'
Square Footage
Living Area6,941 sq. ft.
Garage Area903 sq. ft.
Front Porch96 sq. ft.
Back Porch / Lanai1,127 sq. ft.
Porte-Cochere448 sq. ft.
Balcony172 sq. ft.
Total Under Roof9,725 sq. ft.
Special Features
Custom Layout Notes
  • Wet Bar: 1st Floor & 2nd Floor
  • Two-Story Height: Foyer, Great Room & Dining
  • Guest Suite: 1st Floor
  • Media Room: 1st Floor
  • Wine Vault: Included