Choose from our collection of architecturally refined, Detailed Construction Plans—crafted with nearly four decades of expertise to fit your lifestyle.
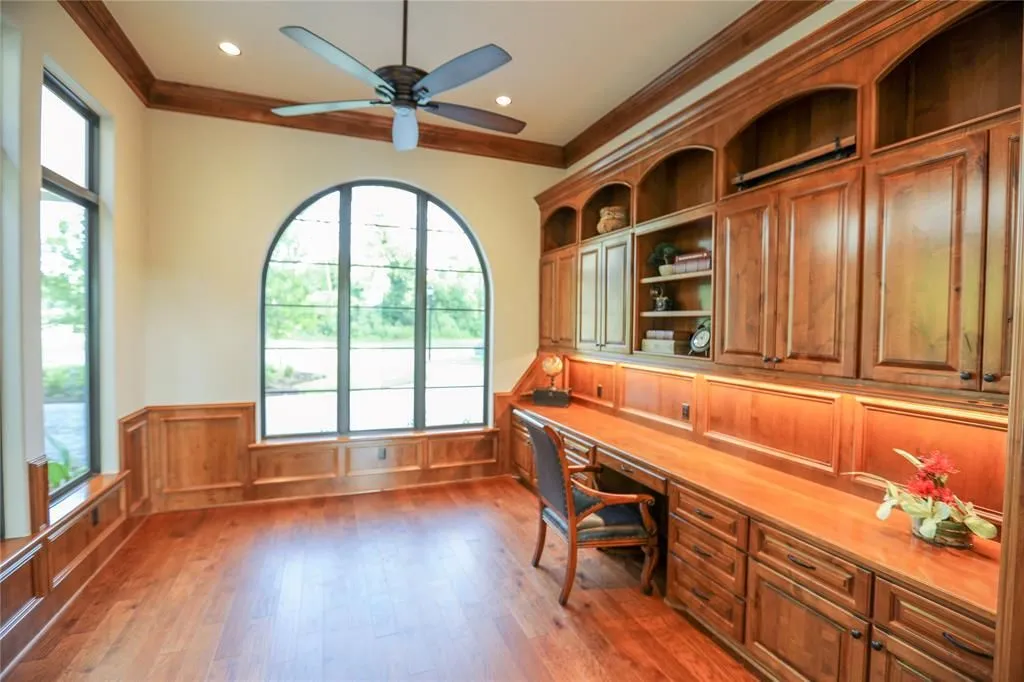
Acquiring a home plan shouldn’t be complicated. Our seamless process ensures you get complete, builder-ready construction documents with total confidence.
Explore our curated collection of thoughtfully designed home plans, filtered by square footage, architectural style, and key features.
Select the home design that best aligns with your family’s vision, lifestyle, and property requirements.
Need tailored changes? Request custom modifications so the layout perfectly fits your specific lot and unique needs.
Receive your comprehensive construction drawings, ready to hand straight to your builder to bring your dream home to life.
Our house plan packages include floor plans, foundation outline, electrical plans, roof plan, exterior elevations, cross sections, and cabinet elevations.
The PDF Construction Set includes the PDF construction drawings provided for the selected house plan.
The PDF + CAD package includes the PDF construction drawings plus the editable CAD files identified as included with the purchase.
No. Structural engineering and site plans are not included. Local requirements vary, and additional engineering or site-specific documentation may be required depending on your location, property, and local regulations.
No. Property surveys are not included unless specifically stated as part of a particular service or package.
No. Permitting requirements and approvals are not included with the standard house plan purchase unless specifically stated. Local requirements vary, so buyers should consult their local building department and other applicable authorities.
Energy compliance documentation is not included unless specifically stated as part of the selected plan or service.
No. Structural engineering is not included with the standard house plan purchase. Any required structural engineering should be coordinated separately based on the requirements of your project location and local jurisdiction.
After your order has been reviewed and processed, your selected plan package will be delivered by email. Delivery is not automatic. PDF + CAD packages include the editable CAD files identified at purchase.
Orders are reviewed and processed before delivery. Your selected plan package will then be delivered by email.
No. Orders are reviewed and processed before the selected plan package is delivered by email.
Yes. Plan modifications may be available as an optional service and are quoted separately based on the requested changes.
The availability of editable files depends on the package purchased. PDF + CAD packages include the editable CAD files identified at purchase.
Any requested design modifications by Kevin Young Designers are handled separately and quoted based on the scope of work.
House plans are provided for the purchaser’s use and are subject to the applicable license terms. Plans may not be shared, resold, redistributed, or otherwise transferred except as permitted by those terms.
No. House plans may not be resold or redistributed. Your purchase is subject to the applicable plan license and usage restrictions.
House plans are subject to a single-use license unless otherwise agreed in writing. Additional use may require a separate license or purchase.
Refund Policy
Any builder support, revisions, or additional services are provided according to the terms of your purchase or service agreement. Open-ended builder support or revisions are not automatically included.
No. The house plans provide the design and construction documentation identified with the selected package, but additional site-specific documents and professional services may be required.
Structural engineering, site plans, surveys, energy compliance, and permitting requirements are not included unless specifically stated.
Engineering requirements vary by location and project. Structural engineering is not included with the standard house plan purchase. Consult your local building department and appropriate professionals to determine what is required for your project.
The Modern Estate is presented as a showcase design and inquiry opportunity, not as a standard online house plan purchase.
Because house plans are copyrighted intellectual property, all plan sales are final and non-refundable.
Once a plan package has been delivered, the purchaser has received access to the design and information contained within the construction documents. Unlike a physical product, that information cannot truly be “returned.”
We encourage you to carefully review the floor plans, dimensions, square footage, features, and other information provided on the website before purchasing. If you have questions about a plan or would like help determining whether it is right for your property and needs, please contact Kevin Young Designer, Inc. before placing your order.
Please note that purchasing a house plan provides a limited license to use the plans in accordance with the terms of the Plan License Agreement. Copyright and ownership of the design and construction documents remain with Kevin Young Designer, Inc.
Purchasing a house plan provides a limited license to use the plans in accordance with the terms of the Plan License Agreement. Copyright and ownership of the design and construction documents remain with Kevin Young Designer, Inc.
Yes. House plans are copyrighted intellectual property. Purchasing a plan does not transfer copyright or ownership of the design or construction documents. Copyright and ownership remain with Kevin Young Designer, Inc.
Before purchasing, we encourage you to carefully review the floor plans, dimensions, square footage, features, renderings, and other information provided on the website. If you have questions about a plan or need help determining whether it is appropriate for your property and needs, please contact Kevin Young Designer, Inc. before placing your order.
If you have questions about a house plan or need assistance determining whether a particular plan is right for your property and needs, please contact Kevin Young Designer, Inc. before placing your order.
MAY 15, 2025
APRIL 24, 2025
APRIL 3, 2025