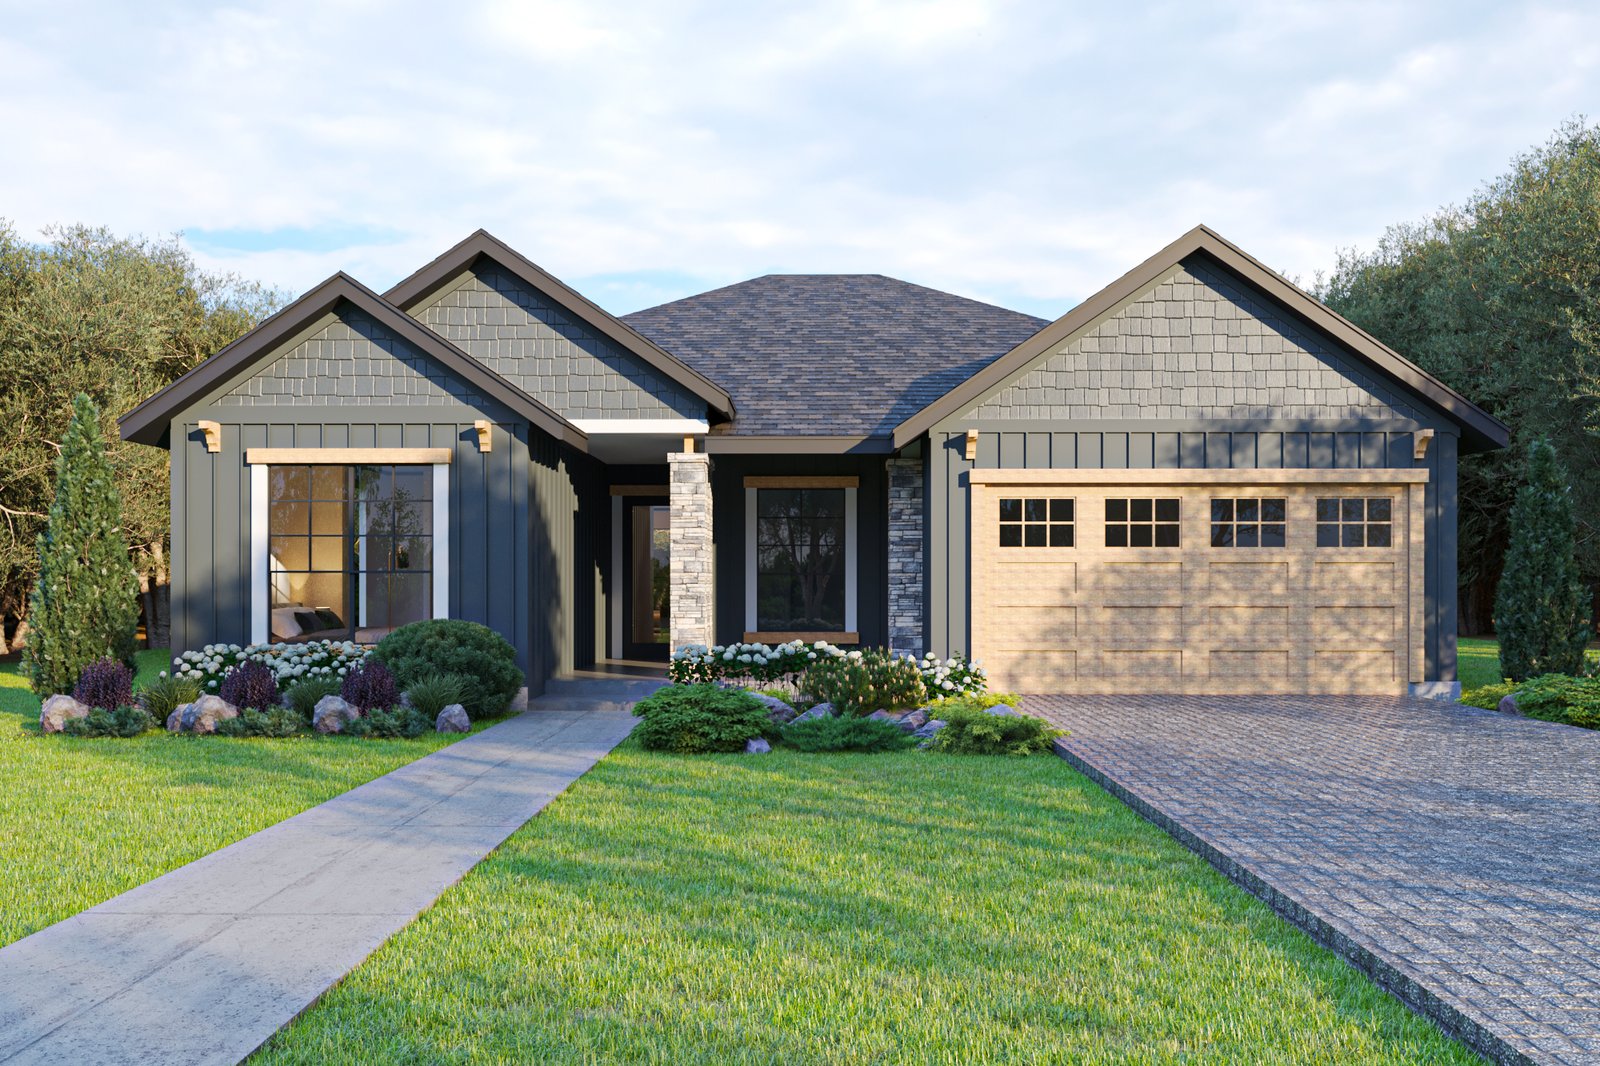
THE STONEWALL
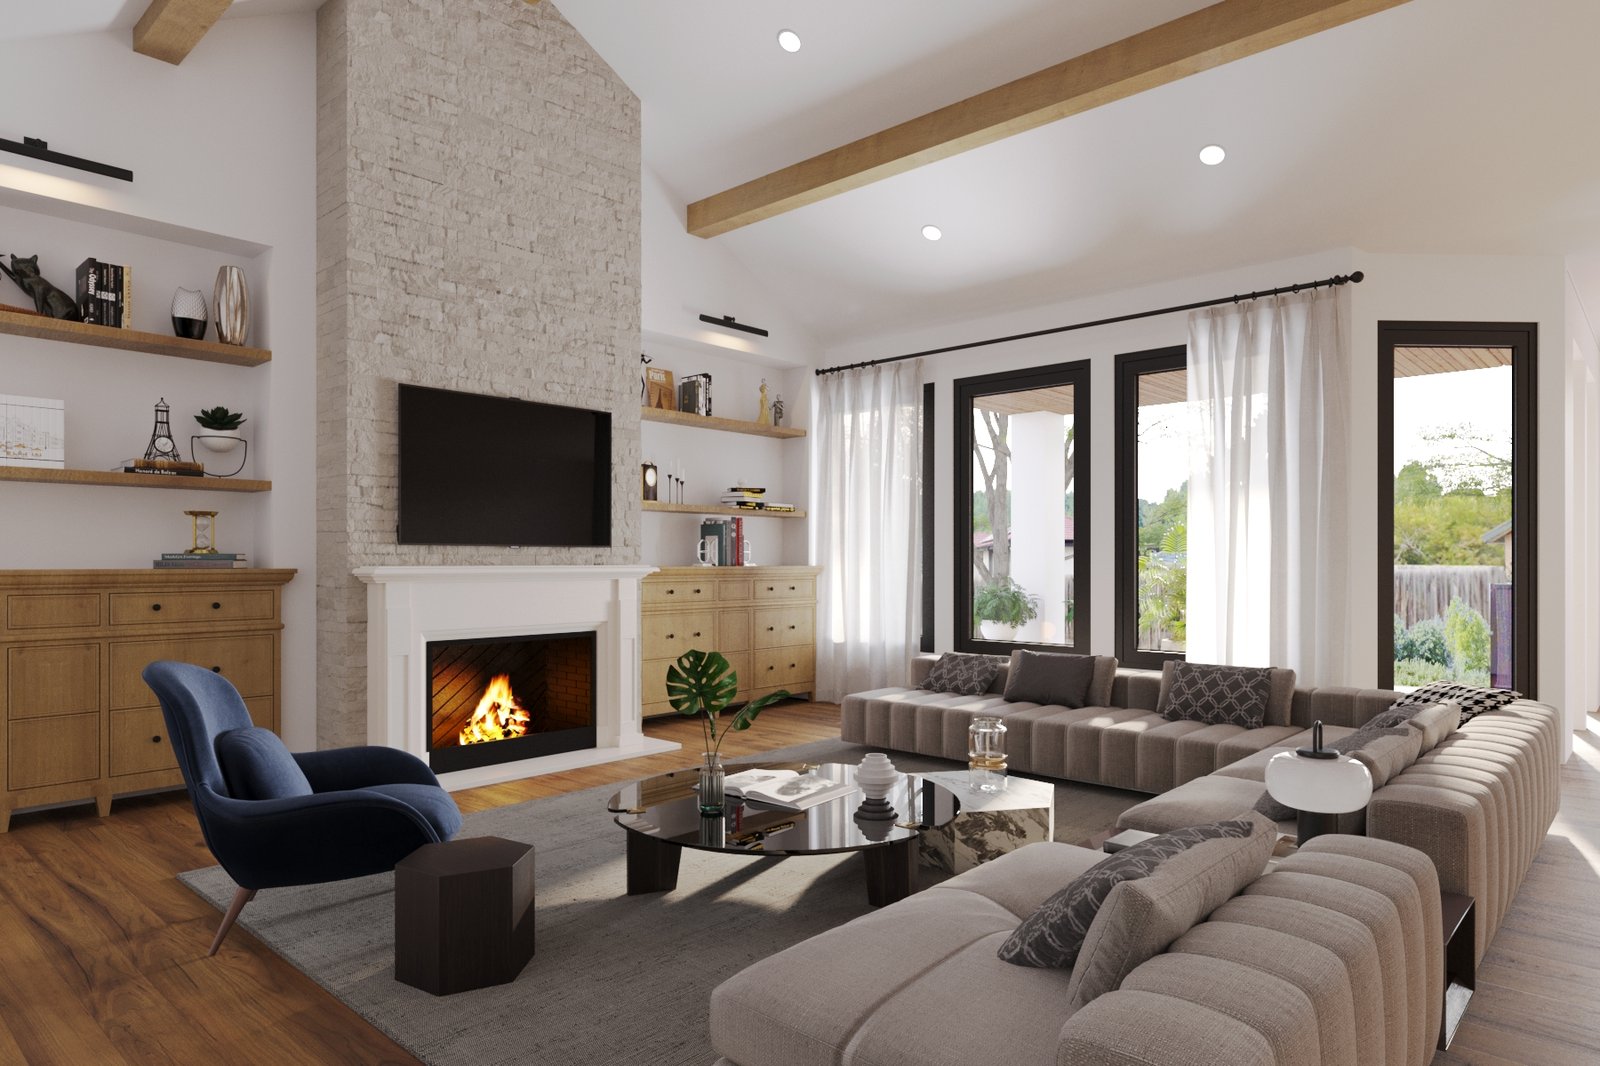
The heart of the home is the spacious great room, where a soaring cathedral ceiling with decorative beams and a fireplace
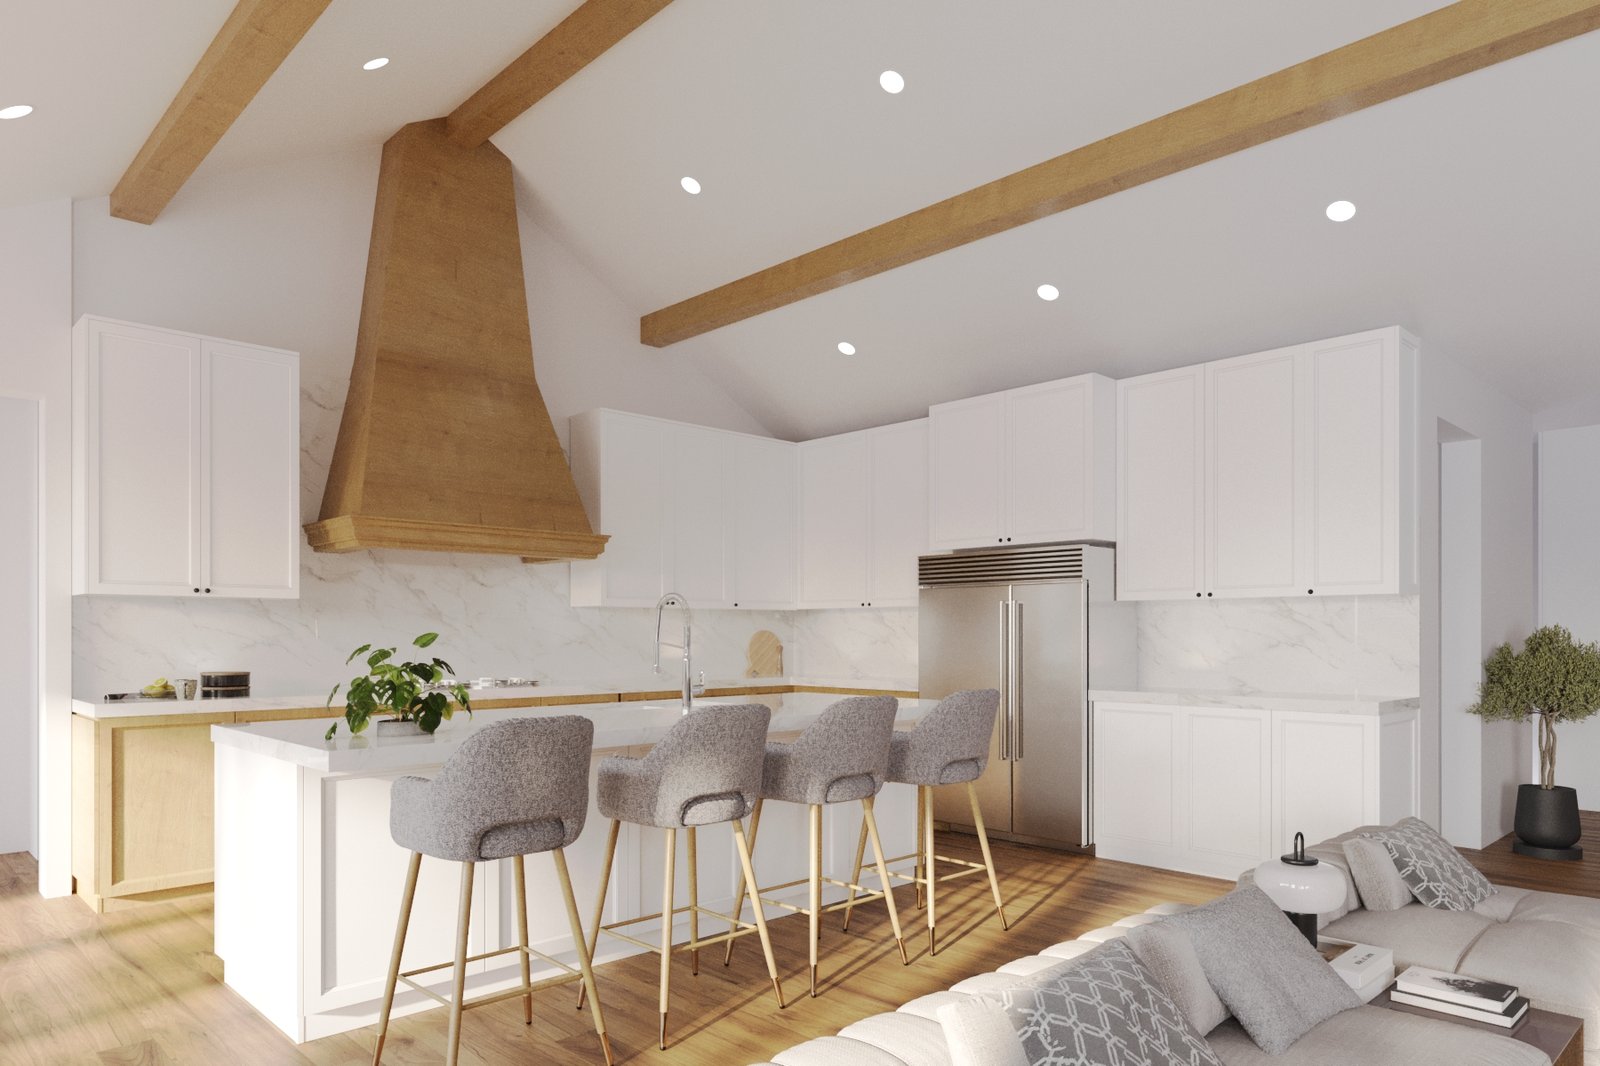
create a warm and welcoming gathering place. The great room flows seamlessly into the kitchen, featuring a large center
island, abundant cabinetry, and a generous walk-in pantry for easy everyday living and entertaining.
Just beyond the kitchen, the dining room is designed for memorable gatherings and includes a full wall of built-in cabinetry
with an integrated wine cooler, providing elegant storage and a convenient serving area. The dining room connects naturally
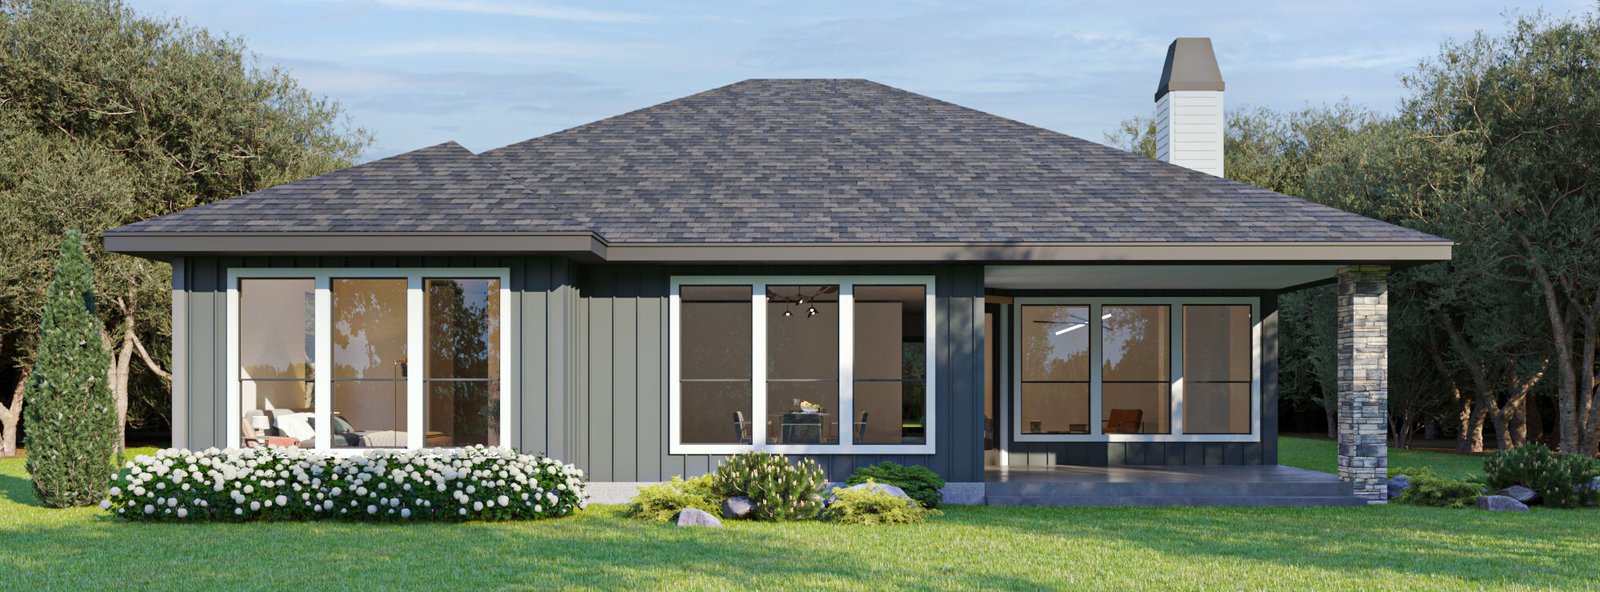
to the covered pavilion, extending the entertaining space outdoors.
The private primary suite is thoughtfully separated from the secondary bedrooms and includes a spacious bath with
separate vanities, a large walk-in shower, private water closet, and an oversized walk-in wardrobe. On the opposite side of
the home, two secondary bedrooms share a well-appointed bath with double vanities. Near the foyer, the study includes a
closet, giving homeowners the flexibility to use it as a fourth bedroom, guest room, or home office.