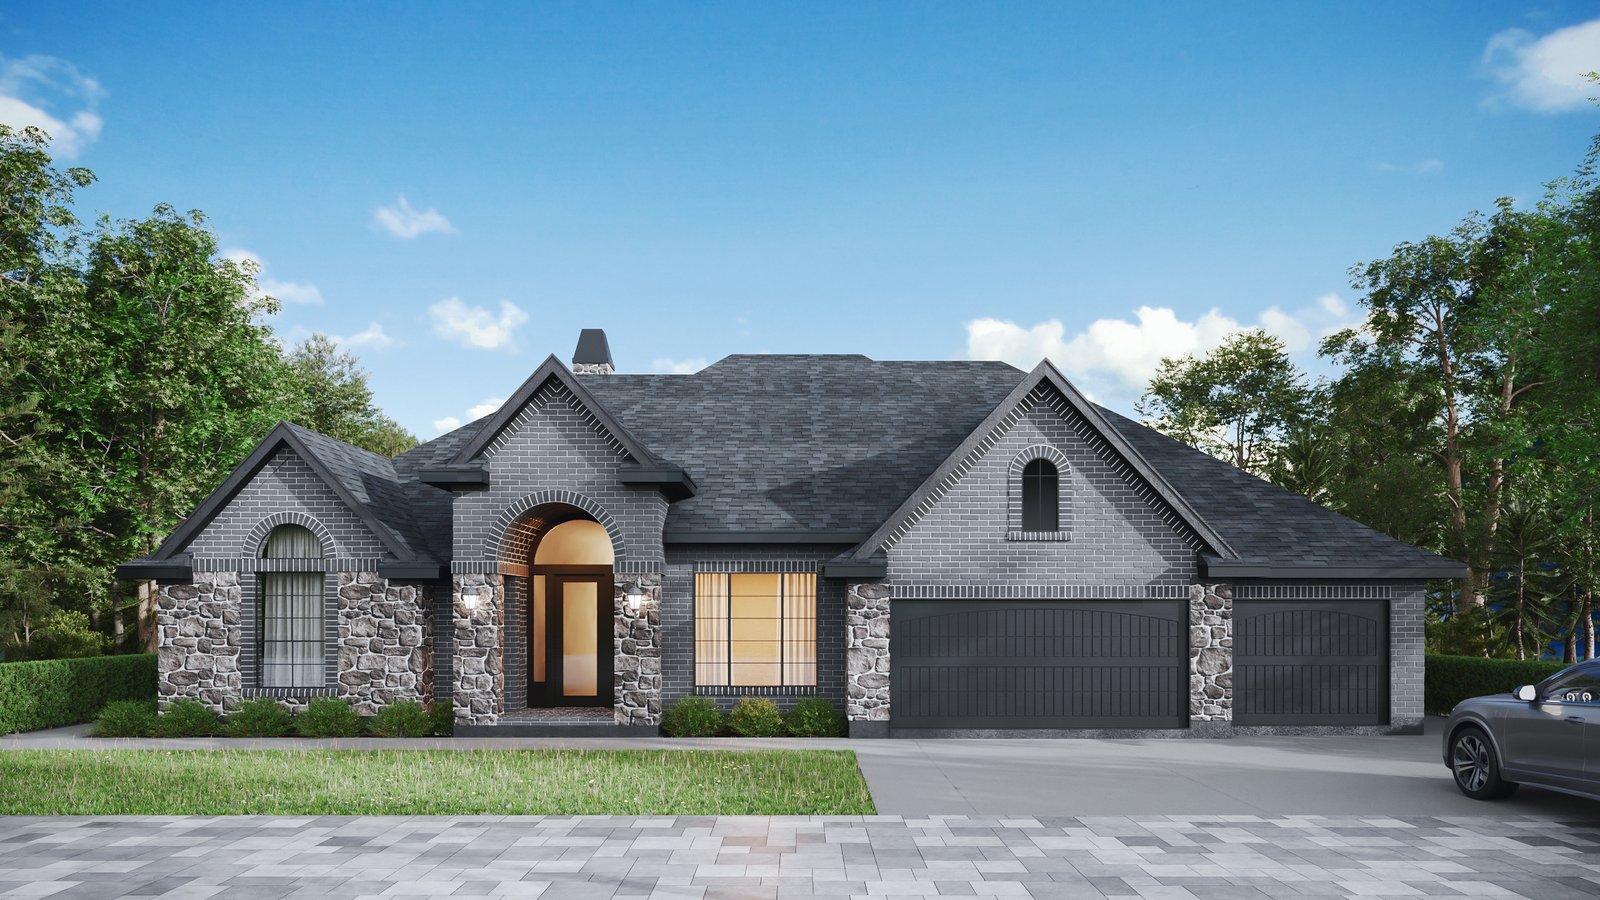
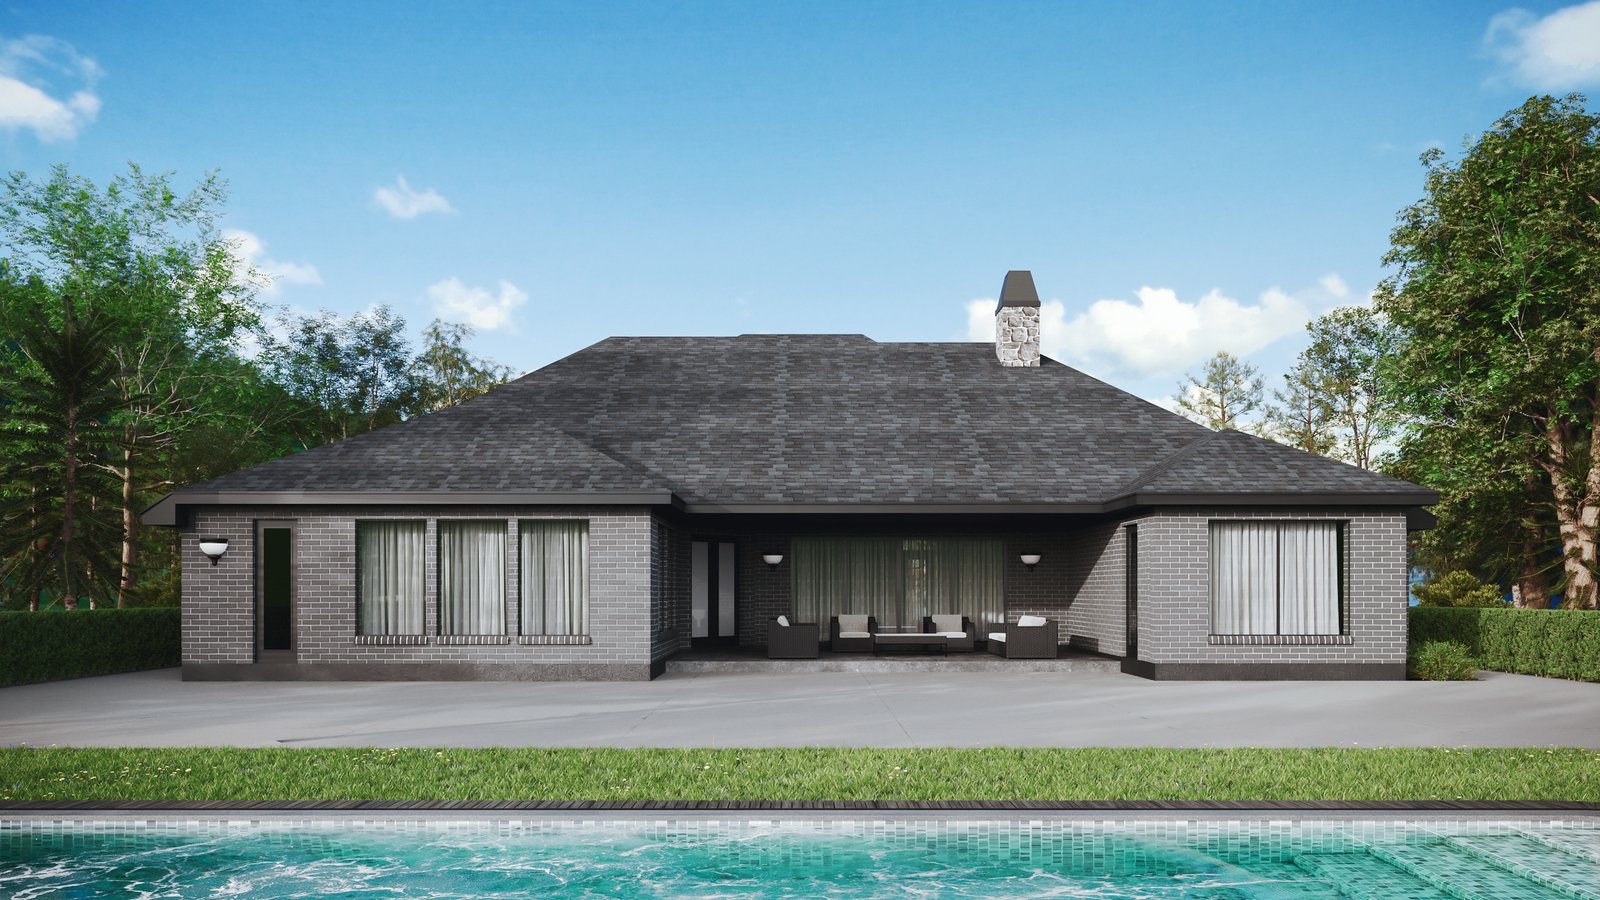
Relaxed Luxury, Thoughtfully Designed
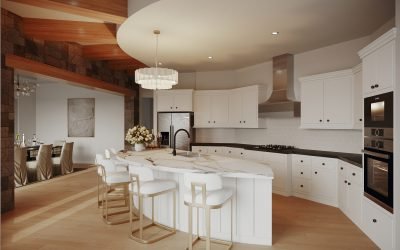
The kitchen is made for gathering, with a generous curved island, decorative ceiling beams, abundant cabinetry, and a
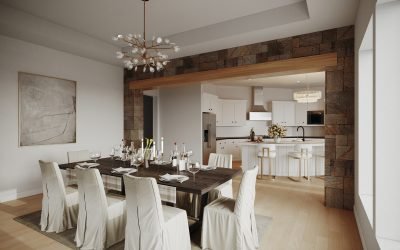
walk-in pantry. The adjoining dining area is the home's primary eating space and feels connected to the kitchen while
still having its own sense of place. A wine grotto and dry bar add a special touch for entertaining.
Privacy is one of the strongest features of this layout. Each bedroom is positioned away from the others and paired with
its own nearby full bath, giving family members and overnight guests a comfortable sense of separation. The primary
suite is a true retreat with a sitting area, spacious bath, and large walk-in wardrobe. A private study provides a quiet
work-from-home space, while the bedroom/flex room can adapt to guests, hobbies, or media use.
The covered lanai is ideal for outdoor living, and the powder bath opens directly to the exterior - a particularly
convenient feature for a future pool. A large utility room and three-car garage round out a plan that balances luxury with
everyday function.