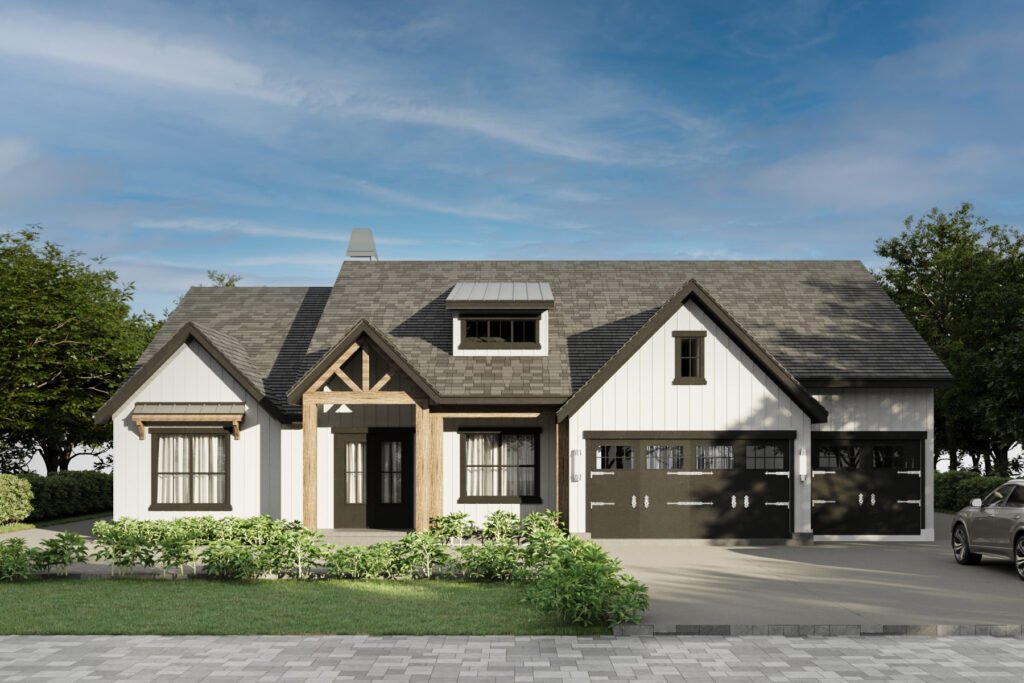
Hill Country Living
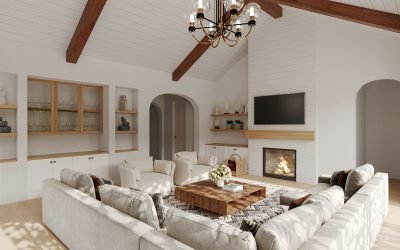
At the heart of the home is a spectacular great room featuring a soaring cathedral ceiling with decorative wood
beams, a beautiful fireplace flanked by custom built-in cabinetry, and large sliding glass doors that open
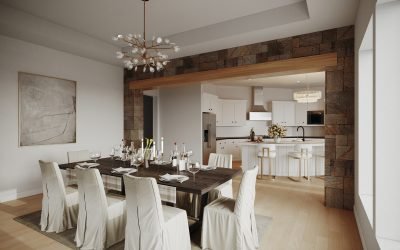
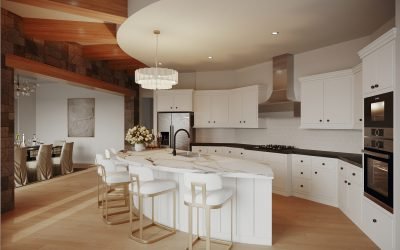
seamlessly to the spacious covered lanai. The gourmet kitchen is equally impressive with an oversized gathering
island, a distinctive curved ceiling detail, abundant cabinetry, and a large walk-in pantry offering exceptional
storage.
The private owner's suite is a relaxing retreat with peaceful backyard views and a spa-inspired bath featuring
Dual Sinks, a large walk-in shower, a built-in soaking tub, and an expansive walk-in wardrobe.
Located near the foyer, the private study provides the perfect space for working from home or a quiet reading room.
Two additional bedrooms offer comfort and privacy for family or guests, while the flex room adds valuable versatility
for changing needs.
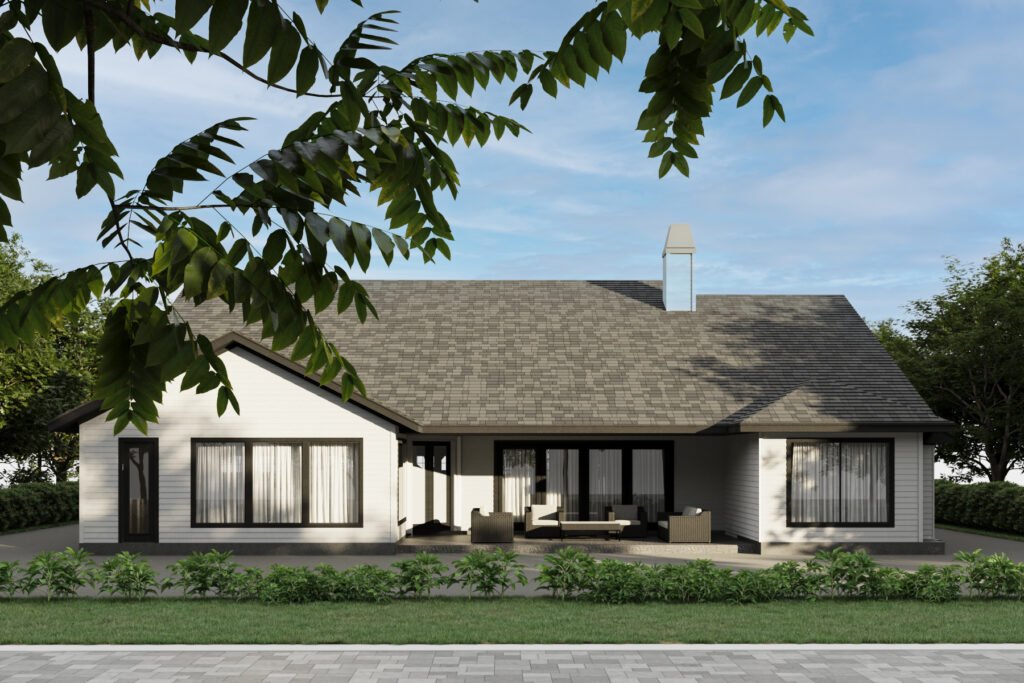
Outdoor living is designed for year-round enjoyment with a spacious covered lanai that is perfect for entertaining,
outdoor dining, or relaxing with family and friends. Completing the home is an oversized three-car garage with
ample space for vehicles, storage, or a workshop.