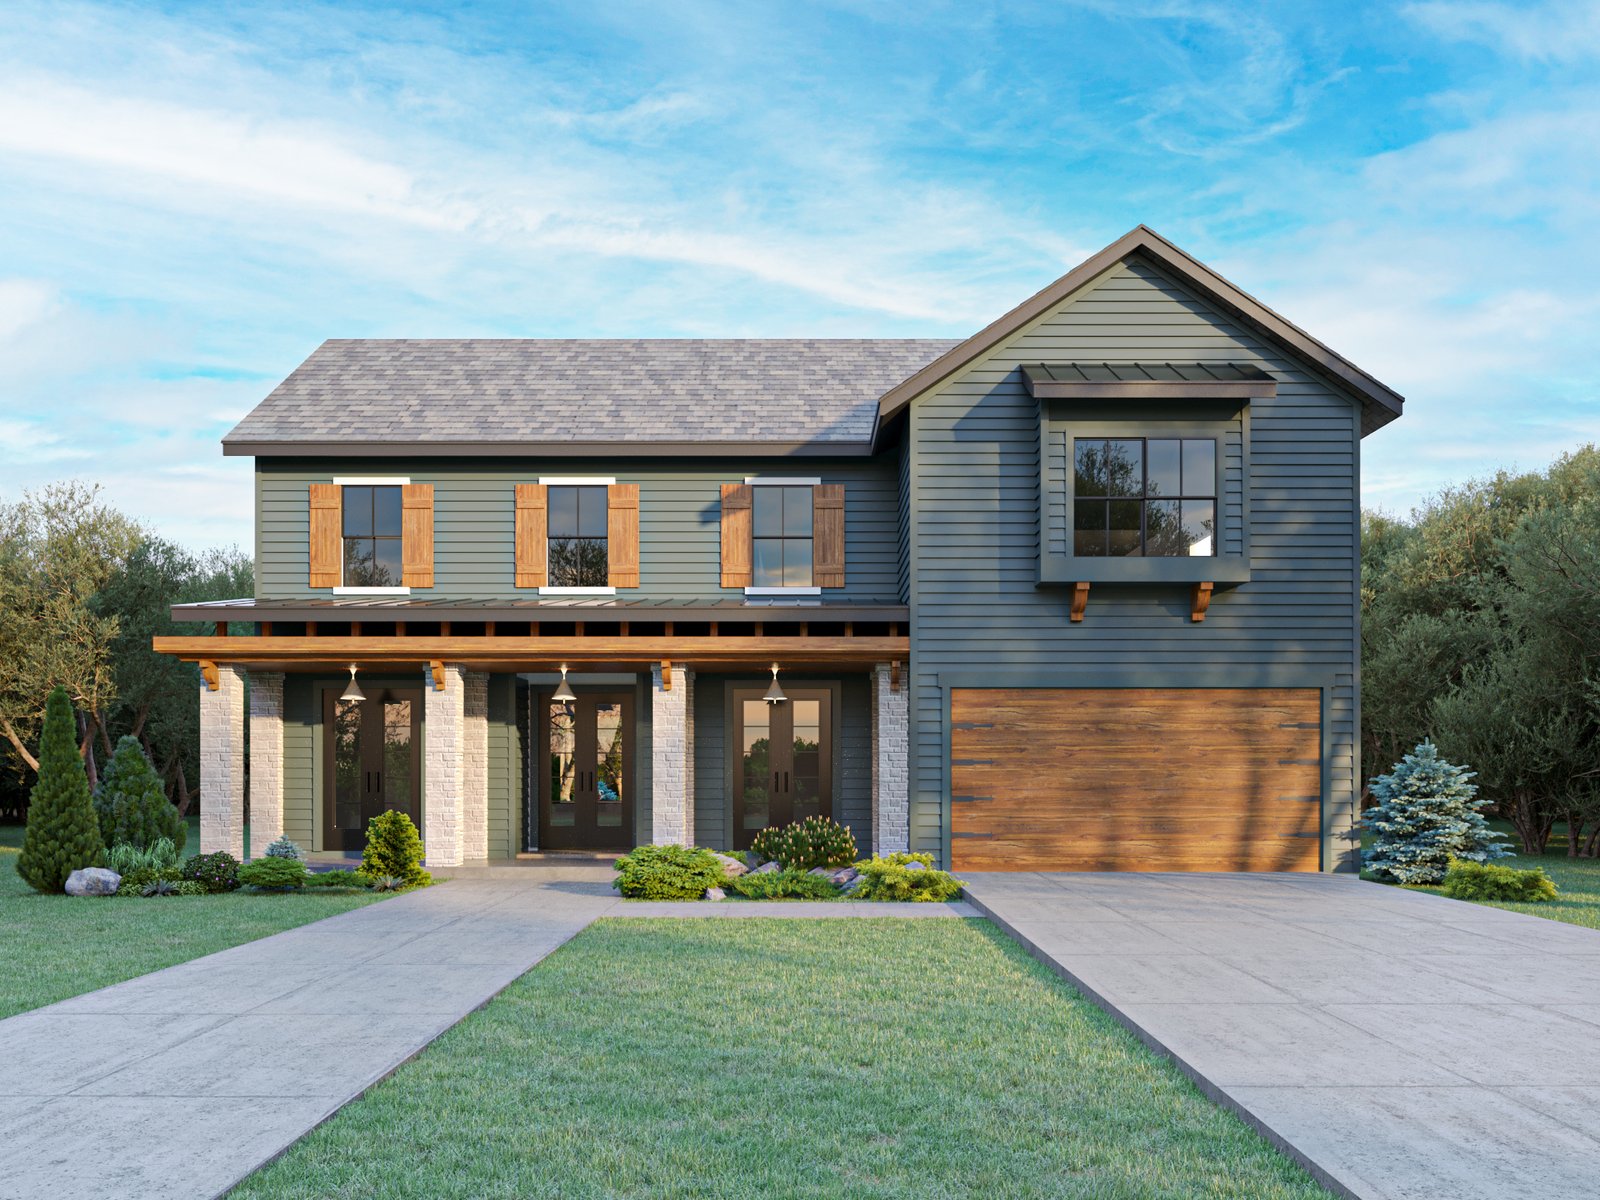
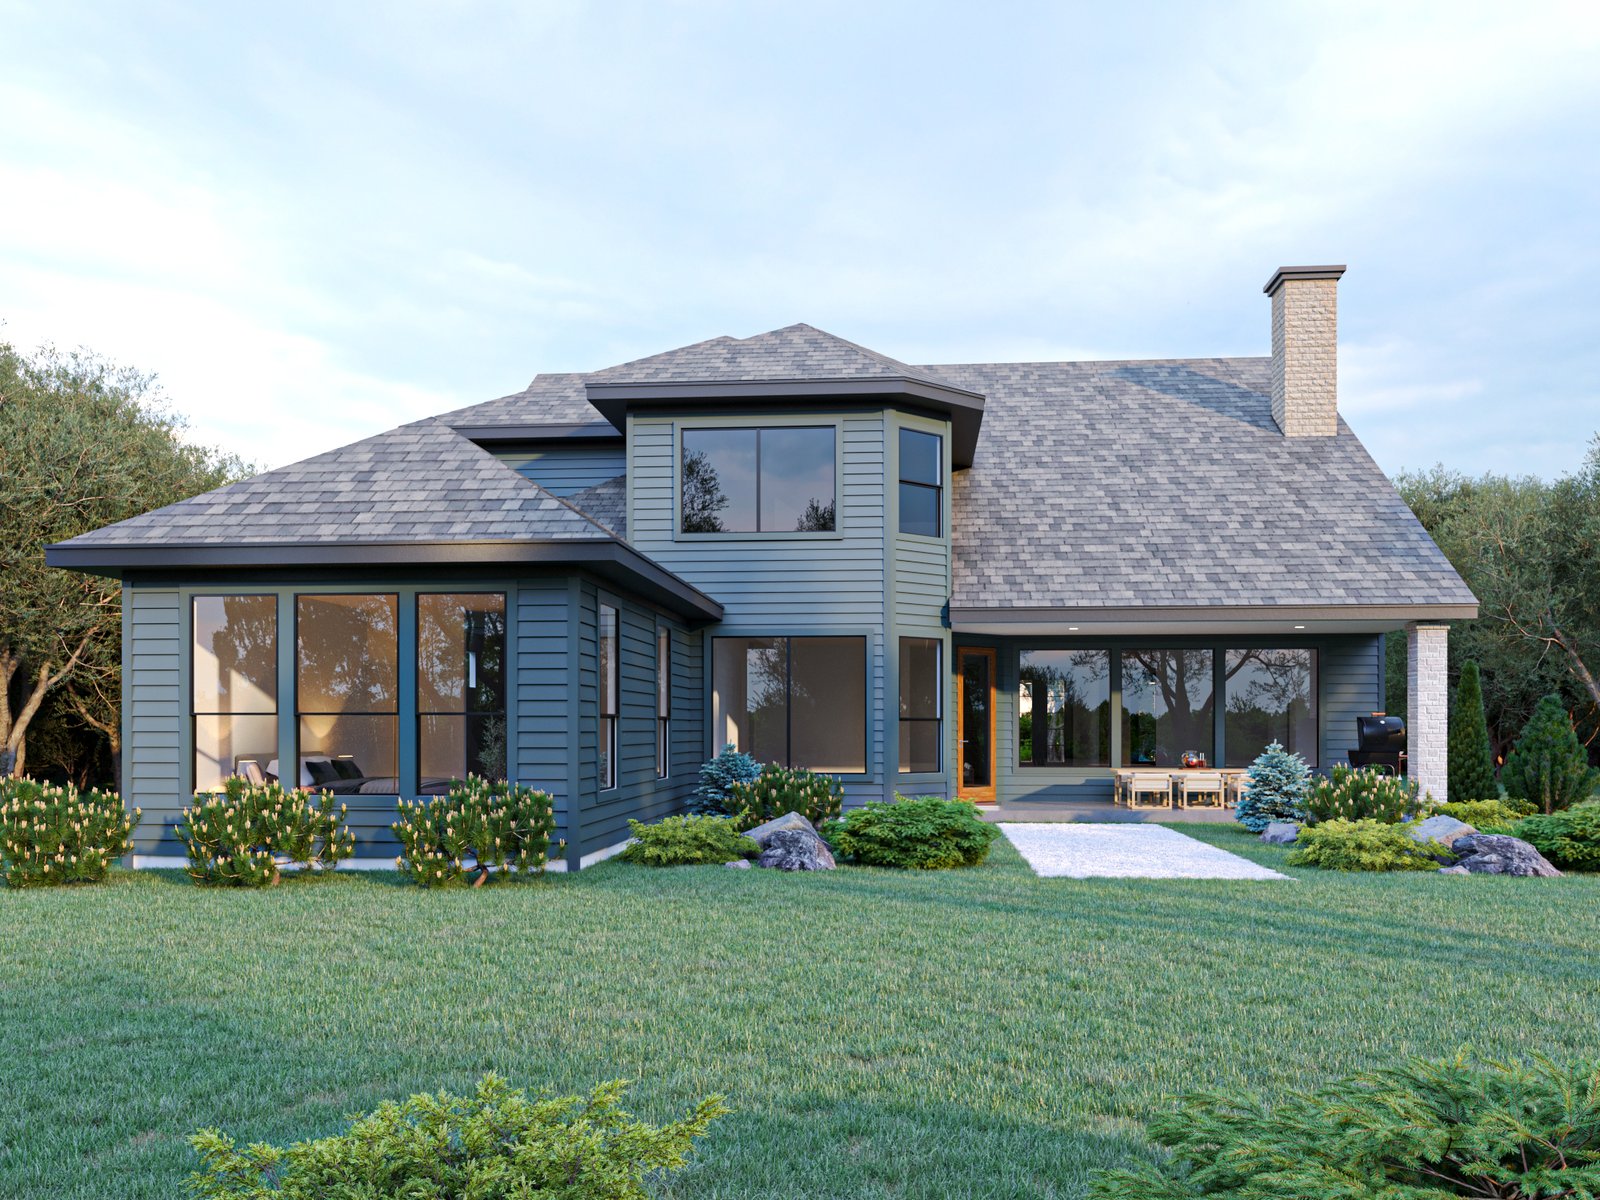
Warm Hill Country Character. Designed for Family Life.
The kitchen features a large island with seating, generous cabinetry, a walk-in pantry, and a dedicated coffee bar near the
breakfast area - a popular feature for morning routines, serving guests, or creating a convenient beverage station. A separate
dining room near the foyer provides additional space for family dinners, holidays, and larger gatherings.
The private first-floor primary suite is tucked away from the main living spaces and includes a spacious bedroom, a
well-appointed bath with separate tub and shower, and walk-in wardrobes. A dedicated study near the foyer
creates a quiet home office or reading room, while the first-floor utility room keeps laundry convenient to the primary suite and
everyday living areas.
Upstairs, three additional bedrooms create a comfortable family or guest wing. Bedrooms 2 and 3 share a centrally located
bath, while Bedroom 4 has convenient access to another full bath. A spacious game room, dedicated tech space, walk-in
closets, and storage add flexibility for homework, gaming, hobbies, and overnight guests.
A covered lanai extends the living space outdoors for relaxing and entertaining. With four bedrooms, multiple gathering
spaces, a private main-floor primary retreat, and classic Hill Country style, The Llano is designed to serve a family beautifully
for years to come.