Marketing Description
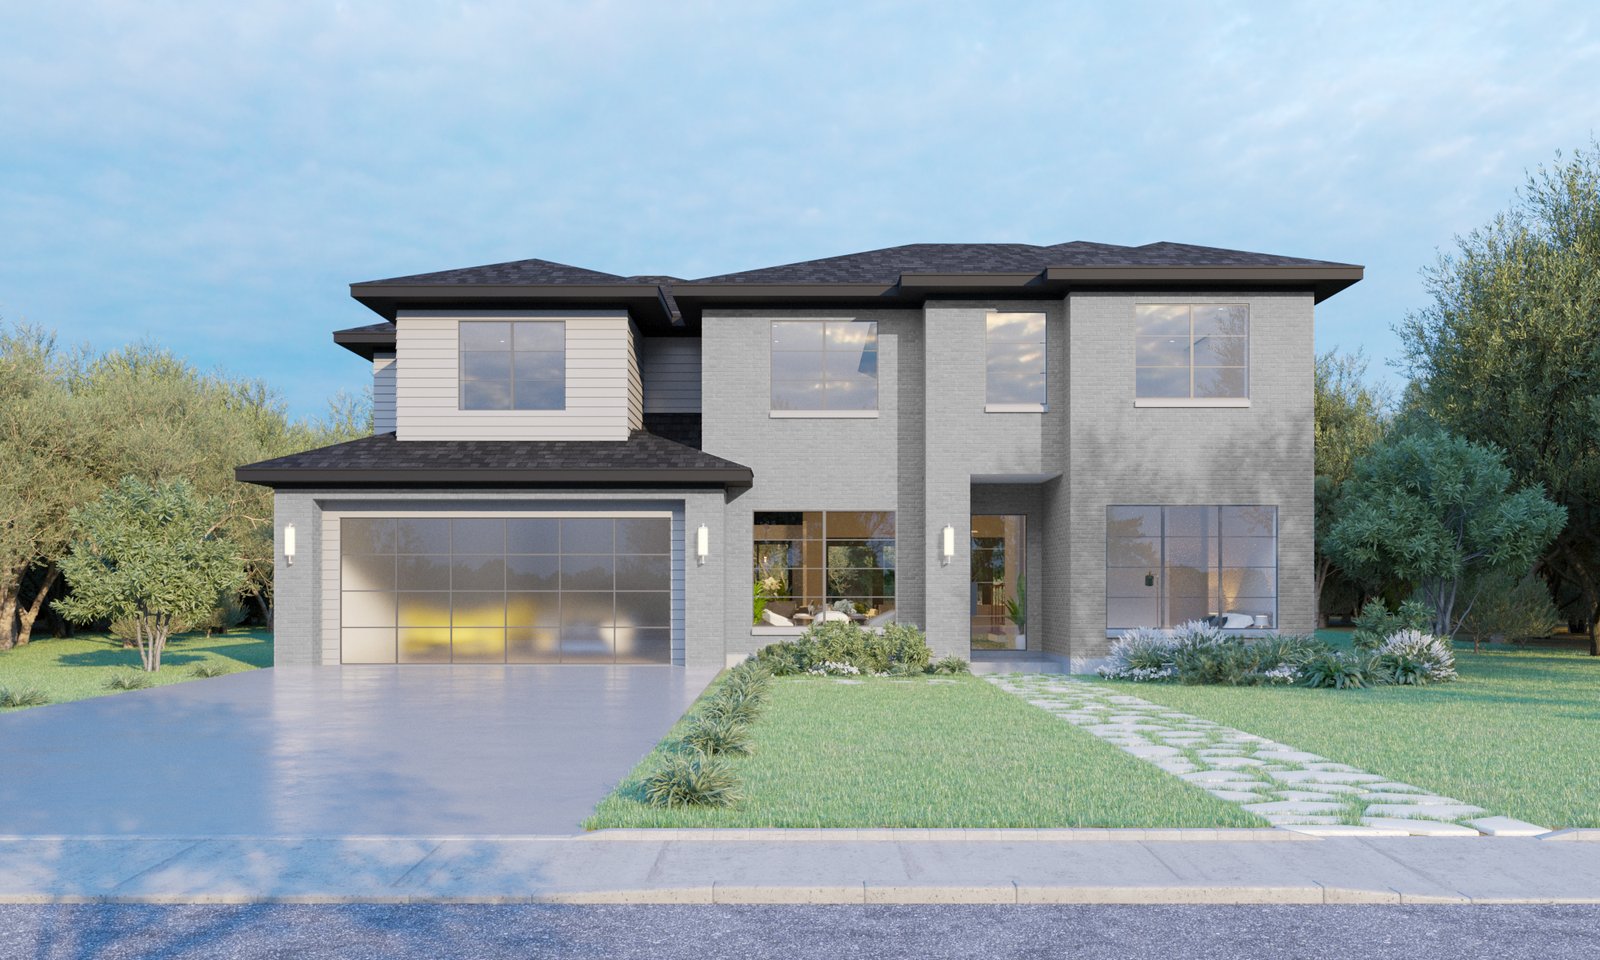
The Medina blends timeless Texas Hill Country architecture with thoughtfully designed spaces for everyday living and
exceptional entertaining. With approximately 4,233 square feet of living area, this elegant two-story home offers the comfort of
a family home with the amenities of a luxury retreat.
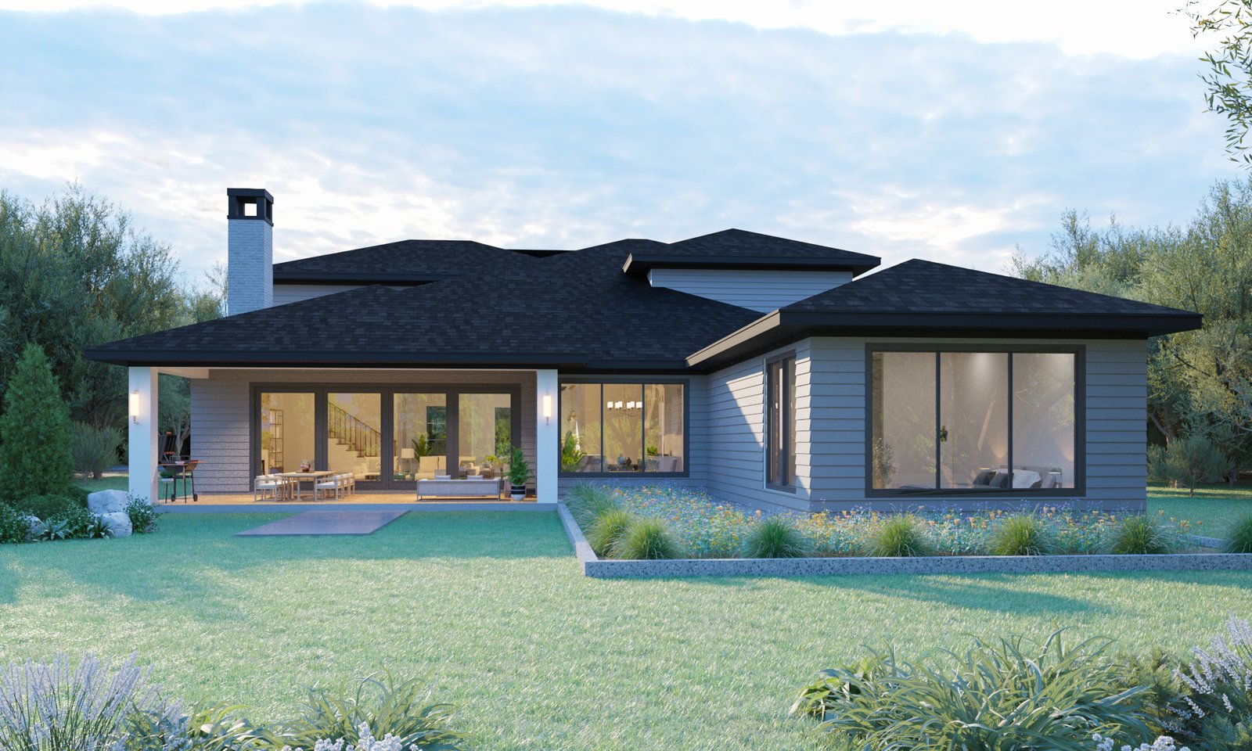
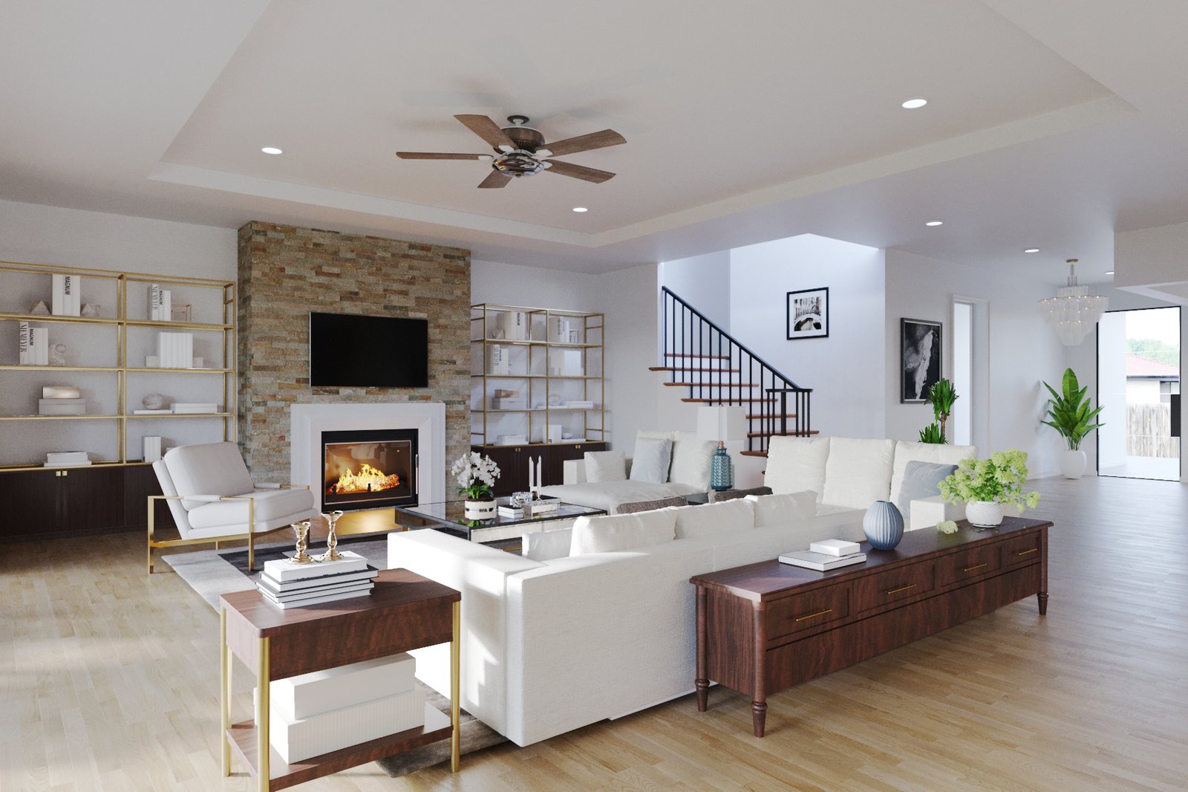
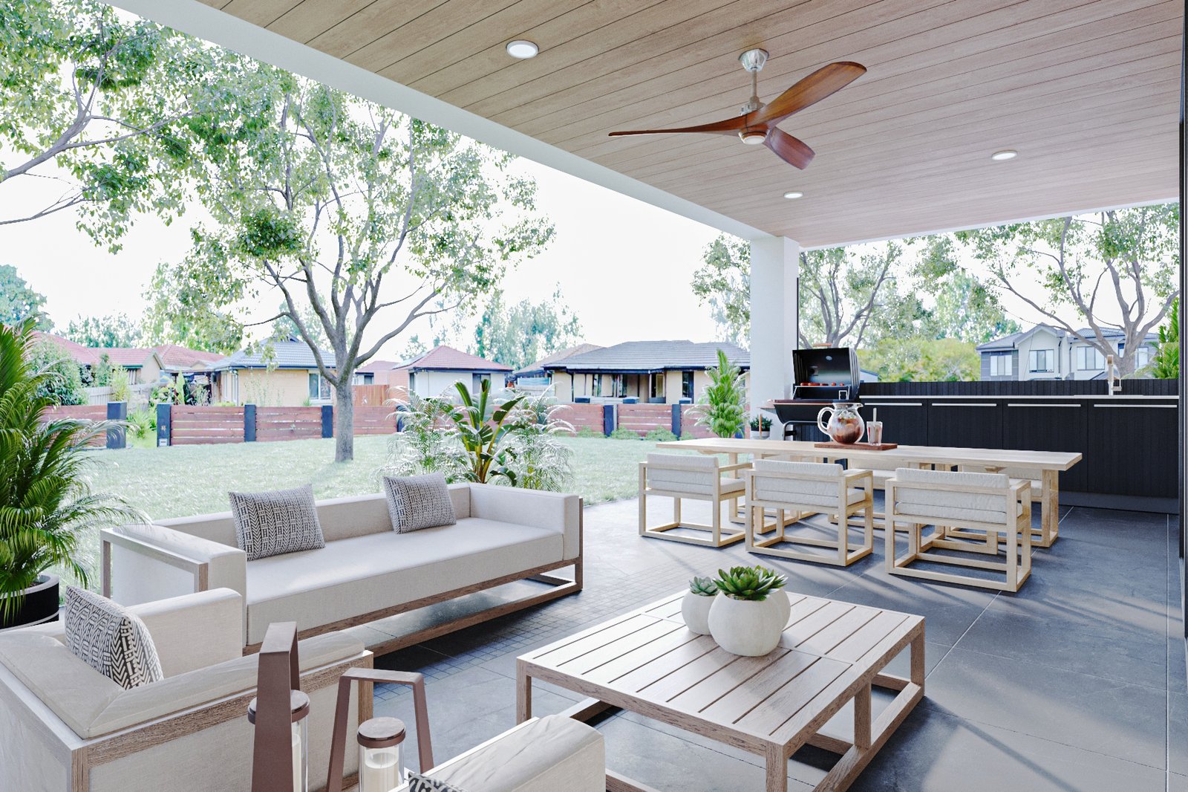
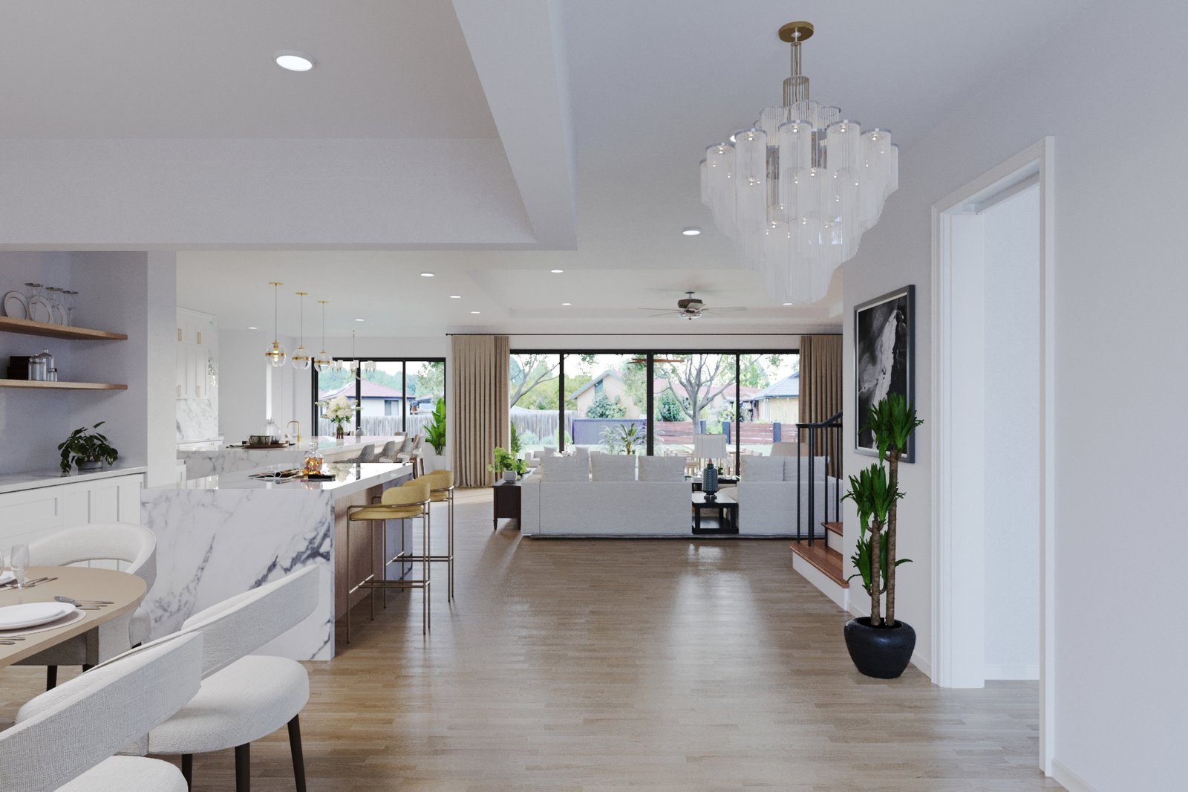
A welcoming foyer opens to an expansive great room with a fireplace and large glass doors that connect the interior to the
covered pavilion. The outdoor living area includes a summer kitchen, making it easy to host family and friends indoors or out.
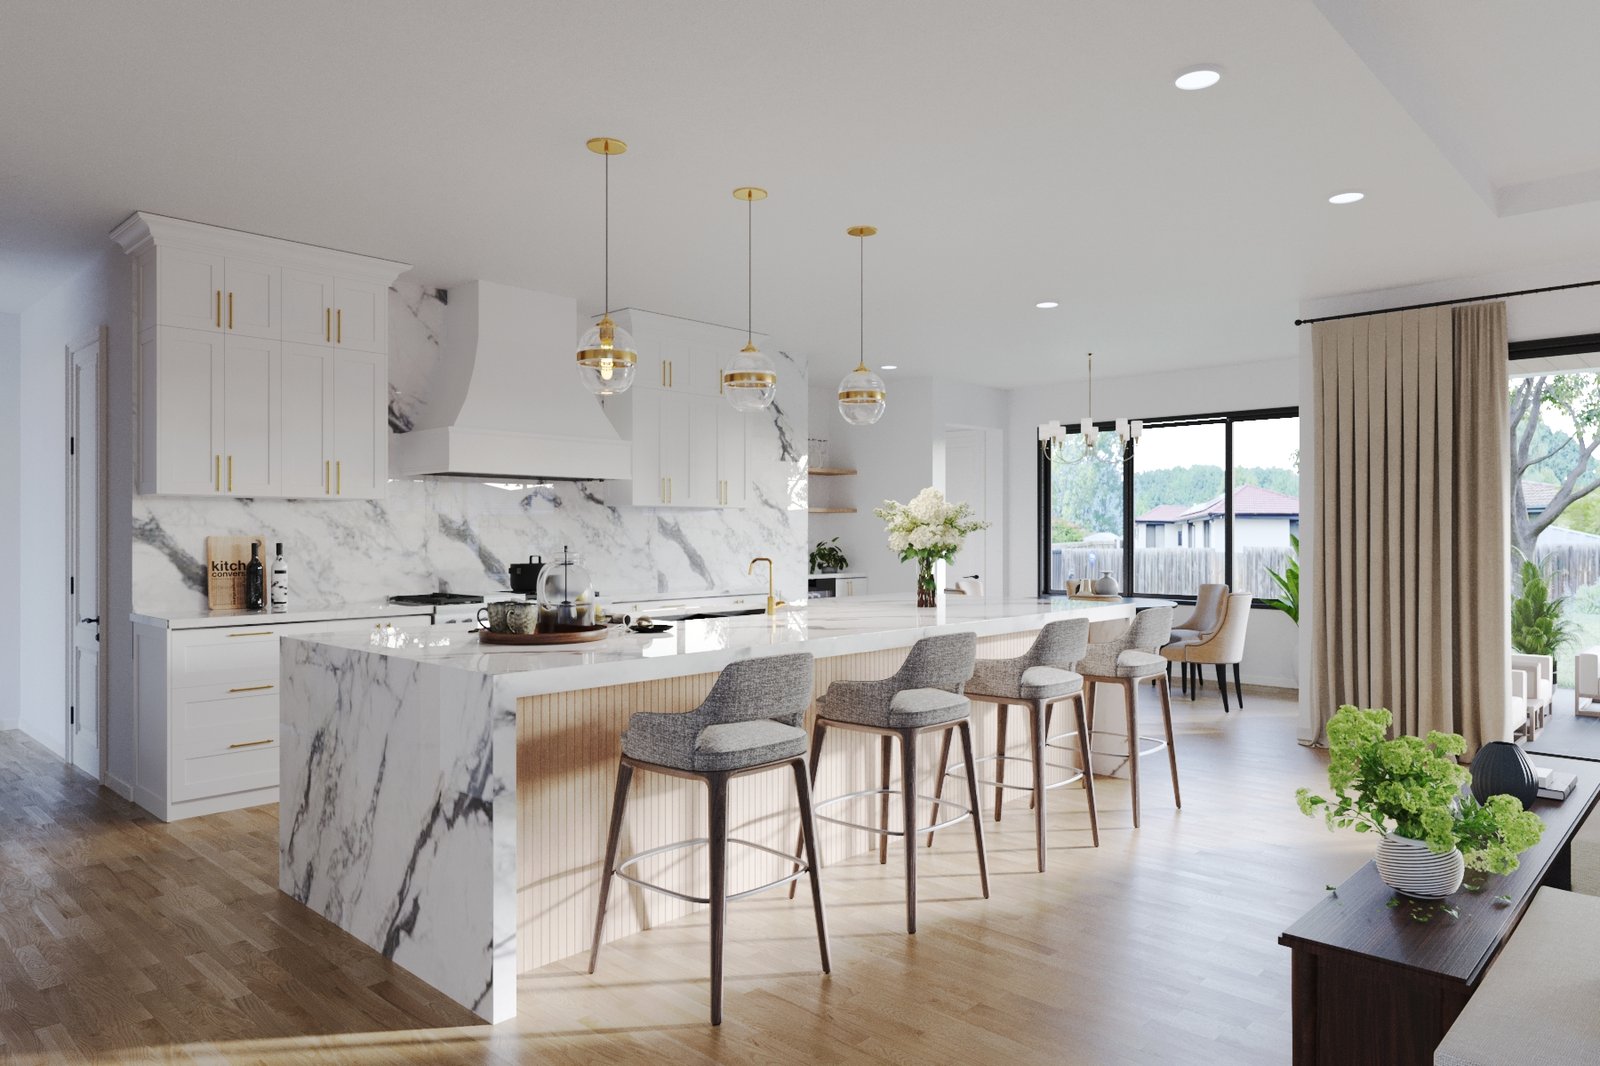
At the heart of the home is a spacious island kitchen with abundant cabinetry, generous work surfaces, and a walk-in pantry. Off
the dining area, a dedicated butler's pantry and serving bar adds convenience for entertaining, while a separate refreshment
bar near the breakfast area is ideal as a coffee station or beverage center.
The private first-floor primary suite is set apart from the main living areas and includes a luxurious bath and generous wardrobe.
A first-floor study with an adjacent full bath provides flexibility as a home office or private guest suite. Upstairs, additional
bedrooms are arranged around a spacious game room, giving family members and guests comfortable private spaces of their
own.
Completing the home is an extra-deep two-car garage designed with the proportions of today's full-size Texas pickups and
SUVs in mind, while still providing room for storage and everyday gear.