Designed for Everyday Living & Entertaining
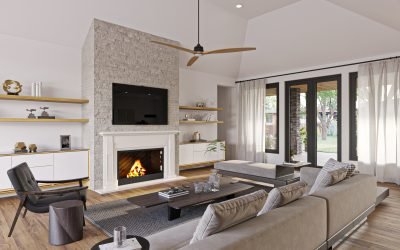
At the heart of the home, the spacious family room features a raised ceiling, fireplace, and built-in cabinetry,
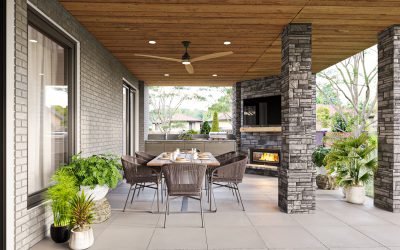
creating an inviting focal point for everyday living. Large glass doors connect the family room to the covered lanai
and outdoor living spaces, allowing the interior to flow naturally to the backyard.
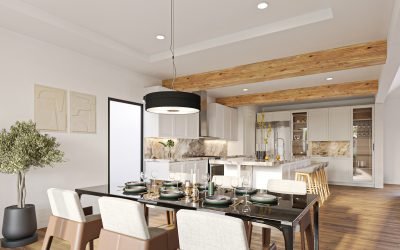
The adjoining kitchen is equally impressive with decorative ceiling beams, a large center island, generous counter
space, and abundant cabinetry. A spacious walk-in pantry is designed for serious function, with room for a second
refrigerator plus dedicated countertop space to keep small appliances organized and readily accessible.
The dining area is positioned for easy entertaining, while the private primary suite includes a relaxing sitting area, a
well-appointed bath, and an oversized wardrobe. Two additional bedrooms provide comfortable accommodations
for family or guests, and a dedicated study offers a quiet work-from-home or flex space.
The entry makes a memorable first impression with a barrel-vault ceiling at the foyer. A mud area, utility room,
powder bath, and oversized two-car garage add the practical details that make daily living easier.
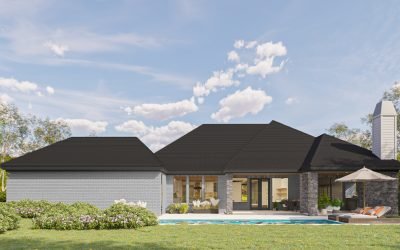
Outdoor living is a major part of The Stonegate. The covered lanai leads to a separate pavilion with a summer
kitchen and fireplace, creating a comfortable destination for dining, relaxing, and entertaining throughout the year.